This charming 4-bedroom home, nestled at the end of a cul-de-sac in historic Stevensville, boasts both an oversized two-car finished garage and a separate one-car garage. Designed for one-level living, it also features a fully finished basement, providing ample space and versatility. Inside, you'll find a mix of carpet, tile, and wood flooring, along with newer appliances that enhance the home's comfort and appeal. Recent updates include a newer roof and interior/exterior paint and kitchenette in the basement.
The exterior of the home is equally impressive, with stamped concrete sidewalks leading to either the front door or the expansive composite deck in the backyard. This deck, complete with two pergolas and retracting shade covers, is perfect for outdoor relaxation and entertaining.
The mature, strategically planned landscaping includes lush lawns, flower beds, bushes, and trees that ensure privacy during the summer months. Additionally, the property is equipped with underground sprinklers and drip irrigation, making maintenance a breeze. This beautiful and well-cared-for property offers easy access for commuters to both Missoula and Hamilton, combining convenience with the charm of a historic location.
Closed
Price Unknown
117 Boardwalk, Stevensville, MT 59870
4beds
2,620sqft
Single Family Residence
Built in 2001
1.06 Acres Lot
$682,600 Zestimate®
$--/sqft
$3,084 Estimated rent
Home value
$682,600
$648,000 - $717,000
$3,084/mo
Zestimate® history
Owner options
List your home for rent
$3,084/mo
Rent Zestimate®
Find your next renter with Zillow Rental Manager. Plus, with online applications, you can quickly screen prospective tenants – for free.
$3,084/mo
Rent Zestimate®
Refinance and save
Refinancing to a lower rate could help reduce your monthly payments and save thousands over the life of the loan.
Explore your selling options
Work with a Zillow partner agent
Leverage their expertise and Zillow's premium Showcase listings to get your home seen by more buyers.
Get startedList with your own agent
Get your home in front of millions of buyers by listing it on Zillow.
Learn how to do itSell it yourself
Take full control of how buyers see your home on Zillow by listing For Sale by Owner (FSBO).
List your homeWhat's special
Zillow last checked:
Listing updated:
Listed by:
Judy Porter 406-214-5718,
TouchPoint Properties
Bought with:
Andrea Raulston, RRE-RBS-LIC-32399
Keller Williams Western MT
Source: MRMLS,MLS#: 30028371
Facts & features
Interior
Bedrooms & bathrooms
- Bedrooms: 4
- Bathrooms: 3
- Full bathrooms: 1
- 3/4 bathrooms: 2
Heating
- Forced Air, Gas
Appliances
- Included: Dryer, Dishwasher, Disposal, Microwave, Range, Refrigerator, Water Softener, Washer
- Laundry: Washer Hookup
Features
- Open Floorplan
- Basement: Finished,Walk-Up Access
- Has fireplace: No
Interior area
- Total interior livable area: 2,620 sqft
- Finished area below ground: 890
Property
Parking
- Total spaces: 2
- Parking features: Garage - Attached
- Attached garage spaces: 2
Features
- Levels: One
- Stories: 1
- Patio & porch: Deck
- Fencing: Back Yard
Lot
- Size: 1.06 Acres
- Features: Back Yard, Cul-De-Sac, Front Yard, Landscaped, Level, Sprinklers In Ground, See Remarks
Details
- Additional structures: Other, Pergola
- Parcel number: 13176434102060000
- Special conditions: Standard
Construction
Type & style
- Home type: SingleFamily
- Architectural style: Ranch
- Property subtype: Single Family Residence
Materials
- Foundation: Poured
- Roof: Asphalt
Condition
- New construction: No
- Year built: 2001
Utilities & green energy
- Sewer: Private Sewer, Septic Tank
- Water: Private, Well
- Utilities for property: Cable Connected, Electricity Connected, Natural Gas Connected
Community & HOA
Community
- Security: Smoke Detector(s)
HOA
- Has HOA: No
- HOA name: Boardwalk
Location
- Region: Stevensville
Financial & listing details
- Tax assessed value: $669,374
- Annual tax amount: $2,867
- Date on market: 6/14/2024
- Listing agreement: Exclusive Right To Sell
- Listing terms: Cash,Conventional
- Road surface type: Asphalt
Price history
| Date | Event | Price |
|---|---|---|
| 7/15/2024 | Sold | -- |
Source:  MRMLS #30028371 Report a problem MRMLS #30028371 Report a problem | ||
| 6/14/2024 | Listed for sale | $650,000$248/sqft |
Source: MRMLS #30028371 Report a problem | ||
Public tax history
| Year | Property taxes | Tax assessment |
|---|---|---|
| 2025 | $2,546 -7.5% | $608,200 +24% |
| 2024 | $2,751 +4.6% | $490,500 |
| 2023 | $2,631 +0.1% | $490,500 +29.6% |
| 2022 | $2,627 -0.2% | $378,400 |
| 2021 | $2,632 +3.9% | $378,400 +12.7% |
| 2020 | $2,534 +5.7% | $335,800 |
| 2019 | $2,398 +4.4% | $335,800 +9.4% |
| 2018 | $2,296 +1.3% | $307,000 |
| 2017 | $2,267 +5.1% | $307,000 +4.7% |
| 2016 | $2,156 -0.4% | $293,100 |
| 2015 | $2,164 +11.5% | $293,100 +86.7% |
| 2014 | $1,941 +3.5% | $156,986 +2.5% |
| 2013 | $1,876 -6% | $153,228 +2.8% |
| 2012 | $1,996 | $149,041 |
| 2011 | -- | -- |
| 2010 | -- | -- |
| 2009 | -- | -- |
| 2008 | -- | $206,100 |
| 2007 | -- | $206,100 |
| 2006 | -- | $206,100 +2.2% |
| 2005 | -- | $201,600 +11.5% |
| 2004 | -- | $180,800 |
| 2003 | -- | $180,800 |
Find assessor info on the county website
Neighborhood: 59870
Nearby homes
- $542,2003 bd2 ba1.9k sqft113 Boardwalk Dr, Stevensville, MT 59870Off Market

- $585,4003 bd2 ba1.8k sqft113 Boardwalk, Stevensville, MT 59870Off Market
- $643,8003 bd2 ba1.9k sqft158 Red Willow Dr, Stevensville, MT 59870Off Market
- $764,9004 bd3 ba3.3k sqft146 Autobahn Dr, Stevensville, MT 59870Off Market
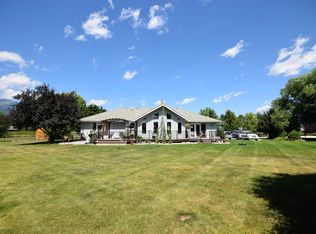
- $663,5003 bd2 ba3k sqft148 Autobahn Dr, Stevensville, MT 59870Off Market
- $612,6004 bd3 ba2.4k sqft109 Boardwalk Dr, Stevensville, MT 59870Off Market
- $638,7003 bd2 ba1.9k sqft146 Red Willow Dr, Stevensville, MT 59870Off Market
- $516,8003 bd3 ba1.8k sqft118 Boardwalk Dr, Stevensville, MT 59870Off Market
Nearby schools
GreatSchools rating
- 4/10Stevensville K-6Grades: PK-6Distance: 0.8 mi
- 5/10Stevensville 7-8Grades: 7-8Distance: 0.8 mi
- 7/10Stevensville High SchoolGrades: 9-12Distance: 0.8 mi
- Montana
- Ravalli County
- Stevensville
- 59870
- 117 Boardwalk
