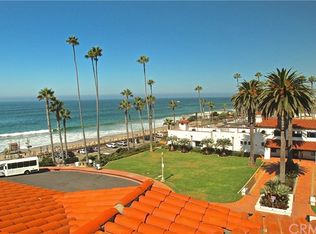
Experience coastal living at its finest in this turnkey, oceanfront condo just steps from North Beach, the San Clemente Beach Trail and directly across from historic Ole Hanson Beach Club. With 3 bedrooms, each with an en-suite bath, and over 2,400 sqft of light-filled living space, this beautiful property places the sand, surf and sunset at your doorstep. Sip morning coffee on one of your two private balconies, listen to the waves crash, watch dolphins play along the shore, and toast spectacular Catalina sunsets from the comfort of home. The garage includes two tandem parking spaces, an additional driveway parking spot, and two additional over-sized storage areas.
Located a stone's throw from the new Food Hall, this home blends a serene setting with refined coastal charm. Stroll next door to Moulin for a latte and croissant, take the scenic 2.3-mile beachfront trail north to Dana Point Harbor or south to Calafia Park, and discover an endless parade of beaches, cafes and restaurants along the way.
Thoughtfully appointed and move-in ready, this residence is an ideal full-time home, weekend retreat, or luxury beach-side escape. Don’t miss the chance to own a slice of paradise in one of San Clemente’s most coveted locations.
Sold for $2,830,000
Listed by: Harcourts Signature Properties • Mary Bell • 949-307-6322
Bought with: Fathom Realty Group Inc.
$2,830,000
117 Boca De La Playa #1, San Clemente, CA 92672
3beds
2,409sqft
Condominium
Built in 1981
-- sqft lot
$2,844,700 Zestimate®
$1,175/sqft
$7,769 Estimated rent
Home value
$2,844,700
$2.62M - $3.07M
$7,769/mo
Zestimate® history
Owner options
List your home for rent
$7,769/mo
Rent Zestimate®
Find your next renter with Zillow Rental Manager. Plus, with online applications, you can quickly screen prospective tenants – for free.
$7,769/mo
Rent Zestimate®
Refinance and save
$17,788/mo
Est. payment
Refinancing to a lower rate could help reduce your monthly payments and save thousands over the life of the loan.
$17,788/mo
Est. payment
Explore your selling options
Work with a Zillow partner agent
Leverage their expertise and Zillow's premium Showcase listings to get your home seen by more buyers.
Get startedList with your own agent
Get your home in front of millions of buyers by listing it on Zillow.
Learn how to do itSell it yourself
Take full control of how buyers see your home on Zillow by listing For Sale by Owner (FSBO).
List your homeWhat's special
Turnkey oceanfront condoTwo private balconiesAdditional driveway parking spot
Zillow last checked:
Listing updated:
Listed by:
Mary Bell DRE #02240090 949-307-6322,
Harcourts Signature Properties,
Joshua Gollish DRE #02246174,
Harcourts Signature Properties
Bought with:
Michael Paul, DRE #02400404
Fathom Realty Group Inc.
Source: CRMLS,MLS#: OC26063668 Originating MLS: California Regional MLS
Originating MLS: California Regional MLSFacts & features
Interior
Bedrooms & bathrooms
- Bedrooms: 3
- Bathrooms: 3
- Full bathrooms: 3
- Main level bathrooms: 1
- Main level bedrooms: 1
Rooms
- Room types: Bedroom, Entry/Foyer, Family Room, Foyer, Kitchen, Laundry, Living Room, Primary Bathroom, Primary Bedroom, Office, Other, Pantry, Retreat, Dining Room
Primary bedroom
- Features: Main Level Primary
Bathroom
- Features: Bathtub, Dual Sinks, Full Bath on Main Level, Stone Counters, Remodeled, Separate Shower, Tub Shower, Upgraded
Kitchen
- Features: Built-in Trash/Recycling, Granite Counters, Kitchen Island, Kitchen/Family Room Combo, Stone Counters, Walk-In Pantry
Other
- Features: Walk-In Closet(s)
Pantry
- Features: Walk-In Pantry
Heating
- Central
Cooling
- None
Appliances
- Included: 6 Burner Stove, Dishwasher, Freezer, Disposal, Gas Range, Microwave, Refrigerator, Range Hood
- Laundry: Laundry Room
Features
- Breakfast Bar, Balcony, Breakfast Area, Ceiling Fan(s), Separate/Formal Dining Room, Eat-in Kitchen, Elevator, Granite Counters, Open Floorplan, Pantry, Recessed Lighting, Storage, Bedroom on Main Level, Entrance Foyer, Main Level Primary, Primary Suite, Walk-In Pantry, Walk-In Closet(s)
- Flooring: Tile, Wood
- Doors: French Doors
- Windows: Double Pane Windows
- Has fireplace: Yes
- Fireplace features: Family Room
- Common walls with other units/homes: 1 Common Wall,No One Below
Interior area
- Total interior livable area: 2,409 sqft
Property
Parking
- Total spaces: 3
- Parking features: Driveway, Garage
- Attached garage spaces: 2
- Uncovered spaces: 1
Accessibility
- Accessibility features: Accessible Elevator Installed
Features
- Levels: Multi/Split
- Entry location: 2
- Patio & porch: Open, Patio, Terrace
- Exterior features: Lighting, Rain Gutters
- Pool features: Community
- Spa features: None
- Fencing: None
- Has view: Yes
- View description: Catalina, City Lights, Coastline, Ocean, Panoramic, Water
- Has water view: Yes
- Water view: Coastline,Ocean,Water
Lot
- Size: 7,552 Square Feet
- Features: 0-1 Unit/Acre
Details
- Parcel number: 93616016
- Special conditions: Standard
Construction
Type & style
- Home type: Condo
- Architectural style: Spanish
- Property subtype: Condominium
- Attached to another structure: Yes
Materials
- Roof: Tile
Condition
- Turnkey
- New construction: No
- Year built: 1981
Utilities & green energy
- Electric: 220 Volts
- Sewer: Public Sewer
- Water: Public
- Utilities for property: Electricity Connected, Natural Gas Connected, Sewer Connected, Water Connected
Community & HOA
Community
- Features: Biking, Hiking, Pool
HOA
- Has HOA: Yes
- Amenities included: Other
- HOA fee: $200 monthly
- HOA name: --
Location
- Region: San Clemente
Financial & listing details
- Price per square foot: $1,175/sqft
- Tax assessed value: $1,887,099
- Date on market: 3/25/2026
- Cumulative days on market: 14 days
- Listing terms: Cash,Conventional,VA Loan
Price history
| Date | Event | Price |
|---|---|---|
| 5/15/2026 | Sold | $2,830,000+1.1%$1,175/sqft |
Source:  CRMLS #OC26063668 Report a problem CRMLS #OC26063668 Report a problem | ||
| 5/12/2026 | Pending sale | $2,799,999$1,162/sqft |
Source: CRMLS #OC26063668 Report a problem | ||
| 4/10/2026 | Contingent | $2,799,999$1,162/sqft |
Source: CRMLS #OC26063668 Report a problem | ||
| 3/25/2026 | Listed for sale | $2,799,999+2.8%$1,162/sqft |
Source: CRMLS #OC26063668 Report a problem | ||
| 5/9/2023 | Sold | $2,725,000-0.9%$1,131/sqft |
Source: Public Record Report a problem | ||
| 4/24/2023 | Pending sale | $2,749,000$1,141/sqft |
Source: CRMLS #OC23018956 Report a problem | ||
| 4/5/2023 | Contingent | $2,749,000$1,141/sqft |
Source: CRMLS #OC23018956 Report a problem | ||
| 3/11/2023 | Price change | $2,749,000-1.8%$1,141/sqft |
Source: CRMLS #OC23018956 Report a problem | ||
| 2/10/2023 | Listed for sale | $2,800,000$1,162/sqft |
Source: CRMLS #OC23018956 Report a problem | ||
Public tax history
| Year | Property taxes | Tax assessment |
|---|---|---|
| 2026 | -- | $1,887,099 +2% |
| 2025 | $18,602 +1.7% | $1,850,098 +2% |
| 2024 | $18,292 -38.3% | $1,813,822 +1992.6% |
| 2023 | $29,669 +3287.4% | $86,679 +2% |
| 2022 | $876 +2% | $84,980 +2% |
| 2021 | $859 +1% | $83,314 +1% |
| 2020 | $851 | $82,460 +2% |
| 2019 | $851 +2% | $80,844 +2% |
| 2018 | $834 +4% | $79,259 +2% |
| 2017 | $802 | $77,705 +2% |
| 2016 | $802 +1.9% | $76,182 +1.5% |
| 2015 | $787 +3.6% | $75,038 +2% |
| 2014 | $760 | $73,569 +0.5% |
| 2013 | -- | $73,237 +2% |
| 2012 | -- | $71,801 +2% |
| 2011 | -- | $70,394 +0.8% |
| 2010 | -- | $69,868 |
Find assessor info on the county website
Neighborhood: 92672
Nearby homes
- $2,180,4004 bd4 ba2.8k sqft117 Boca De La Playa #2, San Clemente, CA 92672Off Market
- $2,187,3003 bd3 ba2.4k sqft117 Boca De La Playa #A, San Clemente, CA 92672Off Market
- $3,204,2004 bd3 ba2.8k sqft115 Boca De La Playa, San Clemente, CA 92672Off Market

- $2,012,3934 bd4 ba3.2k sqft115 Boca De La Playa #B, San Clemente, CA 92672Off Market
- $---- bd-- ba-- sqft115 Boca De La Playa #A, San Clemente, CA 92672Off Market
- $3,629,5003 bd3 ba2.8k sqft119 Boca De La Playa, San Clemente, CA 92672Off Market
- $13,0003 bd4 ba2.7k sqft119 Boca De La Playa #B, San Clemente, CA 92672For Rent
- $12,5003 bd4 ba2.8k sqft119 Boca De La Playa #A, San Clemente, CA 92672For Rent
Nearby schools
GreatSchools rating
- 9/10Las Palmas Elementary SchoolGrades: K-5Distance: 0.4 mi
- 10/10Bernice Ayer Middle SchoolGrades: 6-8Distance: 2.5 mi
- 9/10San Clemente High SchoolGrades: 9-12Distance: 1 mi
Schools provided by the listing agent
- Elementary: Palisades
- Middle: Bernice
- High: San Clemente
Source: CRMLS. This data may not be complete. We recommend contacting the local school district to confirm school assignments for this home.
Get a cash offer in 3 minutes
Find out how much your home could sell for in as little as 3 minutes with a no-obligation cash offer.
Estimated market value
$2,844,700
Get a cash offer in 3 minutes
Find out how much your home could sell for in as little as 3 minutes with a no-obligation cash offer.
Estimated market value
$2,844,700
- California
- Orange County
- San Clemente
- 92672
- 117 Boca De La Playa Unit 1
Nearby cities
Nearby zip codes
Other San Clemente Topics
