Charming and well-cared-for 3 bed/2.5 Bath tudor-style home in established and well maintained Bellevue neighborhood. Tons of curb appeal included with this corner-lot home - sidewalks, dual poured patio/porch coupled with low maintenance full brick and stone exterior, along with ample parking in your private driveway and side-entry lower-level garage. The character pieces that make this feel like home flow throughout the entire house. Original detailed hardwood floors throughout most of the home, unique doorways, pocket doors, and so much more. Highly desired and extremely spacious floorplan- kitchen with walkout access to patio, flows through nicely to dining room and living room. Master bedroom on main level adjoins large bathroom. Both additional bedrooms on the second level offer plenty of space, standard ceiling heights, another full bath and closet and storage space galore. The basement offers expansive unfinished space complete with another half bath. Use it as storage or finish out for another full level of living space! Amazing location offering all of the convenience you can imagine. Newport Pavilion and Shopping Center, restaurants, 471, all located within 3 minutes.
Sold for $272,000
Tax assessed value
$272,000
117 Bonnie Leslie Ave, Bellevue, KY 41073
3beds
1,863sqft
Single Family Residence, Residential
Built in 1936
4,356 Square Feet Lot
$340,800 Zestimate®
$146/sqft
$2,282 Estimated rent
Home value
$340,800
$314,000 - $371,000
$2,282/mo
Zestimate® history
Owner options
List your home for rent
$2,282/mo
Rent Zestimate®
Find your next renter with Zillow Rental Manager. Plus, with online applications, you can quickly screen prospective tenants – for free.
$2,282/mo
Rent Zestimate®
Refinance and save
$1,717/mo
Est. payment
Refinancing to a lower rate could help reduce your monthly payments and save thousands over the life of the loan.
$1,717/mo
Est. payment
Explore your selling options
Work with a Zillow partner agent
Leverage their expertise and Zillow's premium Showcase listings to get your home seen by more buyers.
Get startedList with your own agent
Get your home in front of millions of buyers by listing it on Zillow.
Learn how to do itSell it yourself
Take full control of how buyers see your home on Zillow by listing For Sale by Owner (FSBO).
List your homeWhat's special
Spacious floorplanStone exteriorNewport pavilionMaster bedroomPrivate drivewayPocket doorsLow maintenance full brick
Zillow last checked:
Listing updated:
Listed by:
Anna Rose 513-373-3460,
Ashcraft Real Estate Services
Bought with:
Matthew Mansfield, 200308
Pogue & Associates
Source: NKMLS,MLS#: 617821
Facts & features
Interior
Bedrooms & bathrooms
- Bedrooms: 3
- Bathrooms: 3
- Full bathrooms: 2
- 1/2 bathrooms: 1
Primary bedroom
- Features: Bath Adjoins, See Remarks, Hardwood Floors
- Level: First
- Area: 186
- Dimensions: 15.5 x 12
Bedroom 2
- Features: Hardwood Floors
- Level: Second
- Area: 181.25
- Dimensions: 14.5 x 12.5
Bedroom 3
- Features: Hardwood Floors
- Level: Second
- Area: 178.18
- Dimensions: 15.1 x 11.8
Bathroom 2
- Features: See Remarks
- Level: Second
- Area: 33
- Dimensions: 6 x 5.5
Dining room
- Features: See Remarks, Hardwood Floors
- Level: First
- Area: 153.44
- Dimensions: 13.7 x 11.2
Kitchen
- Features: Walk-Out Access, See Remarks
- Level: First
- Area: 171.45
- Dimensions: 13.5 x 12.7
Living room
- Features: See Remarks, Hardwood Floors
- Level: First
- Area: 377.5
- Dimensions: 25 x 15.1
Primary bath
- Features: See Remarks
- Level: First
- Area: 89.25
- Dimensions: 10.5 x 8.5
Heating
- Forced Air
Cooling
- Central Air
Appliances
- Included: Electric Cooktop, Double Oven
- Laundry: Electric Dryer Hookup, In Basement, Laundry Chute, Washer Hookup
Features
- Storage, Ceiling Fan(s), Natural Woodwork
- Doors: Pocket Door(s), Multi Panel Doors
- Windows: Double Hung, Vinyl Frames
- Basement: Full
- Number of fireplaces: 2
- Fireplace features: Wood Burning
Interior area
- Total structure area: 1,863
- Total interior livable area: 1,863 sqft
Property
Parking
- Total spaces: 1
- Parking features: Driveway, Garage, Garage Faces Side, Off Street
- Garage spaces: 1
- Has uncovered spaces: Yes
Features
- Levels: Two
- Stories: 2
- Patio & porch: Covered, Patio, Porch
Lot
- Size: 4,356 Square Feet
- Dimensions: 90 x 50
- Features: Corner Lot
Details
- Parcel number: 9999906117.00
- Zoning description: Residential
- Other equipment: Sump Pump
Construction
Type & style
- Home type: SingleFamily
- Architectural style: Tudor
- Property subtype: Single Family Residence, Residential
Materials
- Brick, Stone
- Foundation: Poured Concrete
- Roof: Shingle
Condition
- Existing Structure
- New construction: No
- Year built: 1936
Utilities & green energy
- Sewer: Public Sewer
- Water: Public
- Utilities for property: Cable Available, Natural Gas Available, Sewer Available
Community & HOA
HOA
- Has HOA: No
Location
- Region: Bellevue
Financial & listing details
- Price per square foot: $146/sqft
- Tax assessed value: $272,000
- Annual tax amount: $3,297
- Date on market: 9/29/2025
- Cumulative days on market: 22 days
- Road surface type: Paved
Price history
| Date | Event | Price |
|---|---|---|
| 2/5/2024 | Sold | $272,000-5.2%$146/sqft |
Source:  NKMLS #617821 Report a problem NKMLS #617821 Report a problem | ||
| 11/9/2023 | Pending sale | $287,000$154/sqft |
Source: NKMLS #617821 Report a problem | ||
| 10/17/2023 | Listed for sale | $287,000$154/sqft |
Source: NKMLS #617821 Report a problem | ||
Public tax history
| Year | Property taxes | Tax assessment |
|---|---|---|
| 2025 | $3,297 +29.1% | $272,000 +5.3% |
| 2024 | $2,554 +84% | $258,300 +77.6% |
| 2023 | $1,388 -2.3% | $145,400 |
| 2022 | $1,420 -0.3% | $145,400 |
| 2021 | $1,425 +17.7% | $145,400 +12.5% |
| 2018 | $1,211 -5.5% | $129,200 |
| 2017 | $1,281 +7.2% | $129,200 |
| 2016 | $1,195 | $129,200 |
| 2015 | $1,195 +1.7% | $129,200 |
| 2014 | $1,175 | $129,200 |
| 2013 | -- | $129,200 |
| 2012 | -- | $129,200 |
| 2011 | -- | $129,200 |
| 2010 | -- | $129,200 |
| 2009 | -- | $129,200 |
| 2008 | -- | $129,200 +14.4% |
| 2007 | -- | $112,900 |
| 2006 | -- | $112,900 |
| 2005 | -- | $112,900 |
| 2004 | -- | $112,900 +34.4% |
| 2003 | -- | $84,000 |
| 2002 | $602 | $84,000 |
| 2001 | -- | $84,000 |
| 2000 | -- | $84,000 |
Find assessor info on the county website
Neighborhood: 41073
Nearby homes
- $247,7003 bd1 ba1.2k sqft115 Bonnie Leslie Ave, Bellevue, KY 41073Off Market
- $193,6403 bd1 ba1.4k sqft1026 Berry Ave, Bellevue, KY 41073Sold
- $306,600-- bd1 ba1.6k sqft111 Bonnie Leslie Ave, Bellevue, KY 41073Off Market
- $385,0003 bd2 ba1.3k sqft119 Bonnie Leslie Ave, Bellevue, KY 41073Sold
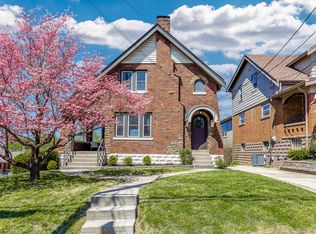
- $207,6002 bd1 ba800 sqft1004 Berry Ave, Bellevue, KY 41073Off Market
- $306,7003 bd1 ba1.5k sqft121 Bonnie Leslie Ave, Bellevue, KY 41073Off Market
- $350,900-- bd1 ba1.6k sqft109 Bonnie Leslie Ave, Bellevue, KY 41073Off Market
- $211,1002 bd1 ba828 sqft98 Geiger Ave, Bellevue, KY 41073Off Market
Nearby schools
GreatSchools rating
- 4/10Grandview Elementary SchoolGrades: PK-5Distance: 0.5 mi
- 5/10Bellevue High SchoolGrades: 6-12Distance: 0.6 mi
Schools provided by the listing agent
- Elementary: Grandview Elementary
- Middle: Bellevue High
- High: Bellevue High
Source: NKMLS. This data may not be complete. We recommend contacting the local school district to confirm school assignments for this home.
Get a cash offer in 3 minutes
Find out how much your home could sell for in as little as 3 minutes with a no-obligation cash offer.
Estimated market value
$340,800
Get a cash offer in 3 minutes
Find out how much your home could sell for in as little as 3 minutes with a no-obligation cash offer.
Estimated market value
$340,800
- Kentucky
- Campbell County
- Bellevue
- 41073
- 117 Bonnie Leslie Ave
