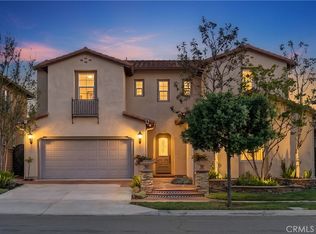
NEWLY RENOVATED! LIVES LIKE A SINGLE-STORY HOME WITH A SPACIOUS STUDIO LOFT! EXCEPTIONAL PANORAMIC VIEWS! MAIN-LEVEL PRIMARY & JUNIOR SUITES! Discover an extraordinary opportunity in the coveted "Chantilly" enclave of Irvine's prestigious Quail Hill community. Beautifully renovated and thoughtfully designed for predominantly single-level living, this exceptional residence offers approximately 2,646 square feet, 3 bedrooms with the flexibility of a 4th, 3.5 bathrooms, and an expansive second-level loft—all complemented by breathtaking panoramic views stretching toward Los Angeles, spectacular sunsets, and even nightly fireworks from Disneyland! A welcoming entry introduces an elegant, versatile floor plan that blends comfortable everyday living with sophisticated entertaining. The highly desirable main-level Primary Suite offers a private retreat, while a separate Junior Suite provides exceptional flexibility for guests, extended family, or multigenerational living. An additional bedroom or flexible space can accommodate a home office, den, or optional FOURTH bedroom, depending on your lifestyle needs. At the heart of the home, inviting living and dining spaces provide a wonderful setting for gathering with family and friends. The newly renovated interiors bring a fresh, contemporary appeal to this timeless Mediterranean-inspired residence. Upstairs, an exceptionally spacious loft creates an entirely separate living environment—ideal for a media room, executive home office, fitness area, or additional lounge. Step outside and discover what makes this home truly special: incredible, far-reaching views across the surrounding hills and cityscape toward Los Angeles. Savor Southern California’s idyllic climate, dazzling city lights, and the nightly spectacle of Disneyland fireworks sparkling across the distant horizon. The outdoor living areas offer an inviting retreat for relaxing, entertaining, and taking in the spectacular views. Additional highlights include solar panels, a two-car garage, and the amenities of Quail Hill, one of Irvine's most desirable hillside communities. Residents enjoy access to pools, parks, fitness centers, and scenic trails, along with convenient proximity to shopping, dining, and entertainment. Also, in the University High School District. Rarely does a home combine newly renovated interiors, the convenience of two main-level bedroom suites, a spacious upstairs loft, and extraordinary views. Welcome home to 117 Bottlebrush!
Sold for $2,800,000
Listed by: Coldwell Banker Realty • Douglas Swardstrom • Contact: 949-302-4883
Bought with: Coldwell Banker Realty
Zestimate®
$2,800,000
117 Bottlebrush, Irvine, CA 92603
3beds
2,646sqft
Single Family Residence
Built in 2003
5,465 Square Feet Lot
$2,800,000 Zestimate®
$1,058/sqft
$6,530 Estimated rent
Home value
$2,800,000
$2.60M - $3.02M
$6,530/mo
Zestimate® history
Owner options
List your home for rent
$6,530/mo
Rent Zestimate®
Find your next renter with Zillow Rental Manager. Plus, with online applications, you can quickly screen prospective tenants – for free.
$6,530/mo
Rent Zestimate®
Refinance and save
$19,049/mo
Est. payment
Refinancing to a lower rate could help reduce your monthly payments and save thousands over the life of the loan.
$19,049/mo
Est. payment
Explore your selling options
Work with a Zillow partner agent
Leverage their expertise and Zillow's premium Showcase listings to get your home seen by more buyers.
Get startedList with your own agent
Get your home in front of millions of buyers by listing it on Zillow.
Learn how to do itSell it yourself
Take full control of how buyers see your home on Zillow by listing For Sale by Owner (FSBO).
List your homeWhat's special
Zillow last checked:
Listing updated:
Listed by:
Douglas Swardstrom DRE #01041404 949-302-4883,
Coldwell Banker Realty,
Rachel Swardstrom DRE #01907305 949-573-0260,
Coldwell Banker Realty
Bought with:
Douglas Swardstrom, DRE #01041404
Coldwell Banker Realty
Rachel Swardstrom, DRE #01907305
Coldwell Banker Realty
Source: CRMLS,MLS#: OC26222531 Originating MLS: California Regional MLS
Facts & features
Interior
Bedrooms & bathrooms
- Bedrooms: 3
- Bathrooms: 4
- Full bathrooms: 3
- 1/2 bathrooms: 1
- Main level bathrooms: 2
- Main level bedrooms: 2
Rooms
- Room types: Bedroom, Entry/Foyer, Family Room, Laundry, Living Room, Primary Bathroom, Primary Bedroom, Office, Other, Dining Room
Primary bedroom
- Features: Main Level Primary
Bedroom
- Features: Bedroom on Main Level
Bathroom
- Features: Bathtub, Closet, Dual Sinks, Separate Shower, Vanity
Kitchen
- Features: Kitchen Island, Kitchen/Family Room Combo
Other
- Features: Walk-In Closet(s)
Heating
- Forced Air, Fireplace(s), Solar
Cooling
- Central Air
Appliances
- Included: Dishwasher, Gas Cooktop, Gas Oven, Gas Range, Microwave, Refrigerator
- Laundry: Laundry Room
Features
- Built-in Features, Separate/Formal Dining Room, Eat-in Kitchen, High Ceilings, Bedroom on Main Level, Main Level Primary, Primary Suite, Walk-In Closet(s)
- Flooring: Stone, Vinyl
- Has fireplace: Yes
- Fireplace features: Family Room
- Common walls with other units/homes: No Common Walls
Interior area
- Total interior livable area: 2,646 sqft
Property
Parking
- Total spaces: 2
- Parking features: Driveway, Garage Faces Front, Garage, Side By Side
- Attached garage spaces: 2
Features
- Levels: Two
- Stories: 2
- Entry location: front
- Pool features: Community, Association
- Spa features: Community, None
- Fencing: Partial,Wrought Iron
- Has view: Yes
- View description: City Lights, Canyon, Hills, Mountain(s), Neighborhood, Panoramic, Rocks
Lot
- Size: 5,465 Square Feet
- Features: 2-5 Units/Acre, Sprinkler System
Details
- Parcel number: 48110103
- Special conditions: Standard
Construction
Type & style
- Home type: SingleFamily
- Architectural style: Mediterranean,Spanish
- Property subtype: Single Family Residence
Materials
- Foundation: Combination
- Roof: Spanish Tile
Condition
- Updated/Remodeled,Turnkey
- New construction: No
- Year built: 2003
Utilities & green energy
- Sewer: Public Sewer
- Water: Public
- Utilities for property: Electricity Connected, Natural Gas Connected, Sewer Connected
Community & HOA
Community
- Features: Biking, Curbs, Foothills, Gutter(s), Hiking, Park, Storm Drain(s), Street Lights, Suburban, Sidewalks, Pool
- Security: Carbon Monoxide Detector(s), Smoke Detector(s)
- Subdivision: Chantilly (Chan)
HOA
- Has HOA: Yes
- Amenities included: Dog Park, Fitness Center, Fire Pit, Barbecue, Picnic Area, Pool, Recreation Room, Tennis Court(s), Trail(s)
- HOA fee: $286 monthly
- HOA name: Qual Hill
- HOA phone: 949-448-6000
Location
- Region: Irvine
Financial & listing details
- Price per square foot: $1,058/sqft
- Tax assessed value: $1,339,955
- Date on market: 10/30/2026
- Cumulative days on market: 3 days
- Listing terms: Cash,Cash to New Loan
- Road surface type: Paved
Price history
| Date | Event | Price |
|---|---|---|
| 11/10/2026 | Sold | $2,800,000$1,058/sqft |
Source:  CRMLS #OC26222531 Report a problem | ||
| 11/3/2026 | Contingent | $2,800,000$1,058/sqft |
Source: CRMLS #OC26222531 Report a problem | ||
| 11/2/2026 | Listed for sale | $2,800,000+204.5%$1,058/sqft |
Source: CRMLS #OC26222531 Report a problem | ||
| 12/12/2003 | Sold | $919,500$348/sqft |
Source: Public Record Report a problem | ||
Public tax history
| Year | Property taxes | Tax assessment |
|---|---|---|
| 2026 | -- | $1,339,955 +2% |
| 2025 | $14,852 -8.9% | $1,313,682 +2% |
| 2024 | $16,300 +1.8% | $1,287,924 +2% |
| 2023 | $16,008 +1.9% | $1,262,671 +2% |
| 2022 | $15,711 +1.6% | $1,237,913 +2% |
| 2021 | $15,471 +0.9% | $1,213,641 +1% |
| 2020 | $15,329 | $1,201,197 +2% |
| 2019 | $15,329 +1.7% | $1,177,645 +2% |
| 2018 | $15,068 +3.5% | $1,154,554 +2% |
| 2017 | $14,554 | $1,131,916 +2% |
| 2016 | $14,554 +1.8% | $1,109,722 +1.5% |
| 2015 | $14,299 +1.6% | $1,093,053 +2% |
| 2014 | $14,068 | $1,071,642 +0.5% |
| 2013 | -- | $1,066,799 +2% |
| 2012 | -- | $1,045,882 +2% |
| 2011 | -- | $1,025,375 +2.5% |
| 2010 | -- | $1,000,129 |
| 2009 | -- | $1,000,129 |
| 2008 | -- | $1,000,129 +2% |
| 2007 | -- | $980,519 +2% |
| 2006 | -- | $961,294 +2% |
| 2005 | -- | $942,446 +2.5% |
| 2004 | -- | $919,400 +7434.8% |
| 2003 | -- | $12,202 |
Find assessor info on the county website
Neighborhood: Quail Hill
Nearby homes
- $3,560,0004 bd5 ba3.6k sqft115 Bottlebrush, Irvine, CA 92603Sold
- $3,029,3005 bd4 ba3.4k sqft119 Bottlebrush, Irvine, CA 92603Off Market
- $3,586,8885 bd6 ba3.3k sqft113 Bottlebrush, Irvine, CA 92603Sold

- $3,243,9004 bd4 ba3.1k sqft121 Bottlebrush, Irvine, CA 92603Off Market

- $2,858,4003 bd4 ba3.2k sqft116 Bottlebrush, Irvine, CA 92603Off Market
- $2,921,8004 bd4 ba3.2k sqft111 Bottlebrush, Irvine, CA 92603Off Market
- $2,929,6004 bd5 ba3.2k sqft118 Bottlebrush, Irvine, CA 92603Off Market
- $2,915,5004 bd4 ba2.9k sqft114 Bottlebrush, Irvine, CA 92603Off Market
Nearby schools
GreatSchools rating
- 9/10Alderwood Elementary SchoolGrades: K-6Distance: 0.3 mi
- 10/10Rancho San Joaquin Middle SchoolGrades: 7-8Distance: 2.2 mi
- 9/10University High SchoolGrades: 9-12Distance: 2.8 mi
Schools provided by the listing agent
- Elementary: Alderwood
- Middle: Rancho San Joaquin
- High: University
Source: CRMLS. This data may not be complete. We recommend contacting the local school district to confirm school assignments for this home.
Get a cash offer in 3 minutes
Find out how much your home could sell for in as little as 3 minutes with a no-obligation cash offer.
Estimated market value
$2,800,000
Get a cash offer in 3 minutes
Find out how much your home could sell for in as little as 3 minutes with a no-obligation cash offer.
Estimated market value
$2,800,000
- California
- Orange County
- Irvine
- 92603
- Quail Hill
- 117 Bottlebrush
