Skip main navigation
Closed
  • Listed by: Coldwell Banker Realty - Gundaker • Lucia A George • 314-210-4711
    Bought with: Berkshire Hathaway HomeServices Select Properties
    Price Unknown

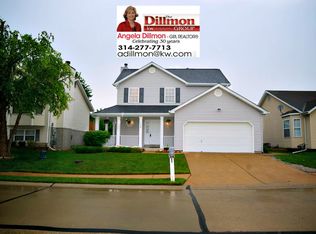
    117 Bracadale Ave, Valley Park, MO 63088

    3beds
    1,918sqft
    Single Family Residence
    Built in 1993
    8,712 Square Feet Lot
    $326,400 Zestimate®
    $--/sqft
    $2,365 Estimated rent

    Home value

    $326,400

    $300,000 - $353,000

    $2,365/mo

    Zestimate® history
    Loading
    Loading...

    Owner options

    List your home for rent

    $2,365/mo

    Rent Zestimate®

    Find your next renter with Zillow Rental Manager. Plus, with online applications, you can quickly screen prospective tenants – for free.

    Learn more

    $2,365/mo

    Rent Zestimate®

    Refinance and save

    $25/mo

    Est. payment

    Refinancing to a lower rate could help reduce your monthly payments and save thousands over the life of the loan.

    See today's rates

    $25/mo

    Est. payment

    Explore your selling options

    Work with a Zillow partner agent

    Leverage their expertise and Zillow's premium Showcase listings to get your home seen by more buyers.

    Get started

    List with your own agent

    Get your home in front of millions of buyers by listing it on Zillow.

    Learn how to do it

    Sell it yourself

    Take full control of how buyers see your home on Zillow by listing For Sale by Owner (FSBO).

    List your home

    What's special

    Beautiful stone fireplaceGranite countertopsEngineered tileCustom built-in shelvesVaulted primary bedroomLarge vanityLarge bay window
    Great home in the award-winning Valley Park School District. The open floor plan boasts Bamboo Wood Flooring in the Great Room and Engineered Tile in the Kitchen. Be sure to check out the large bay window, beautiful stone fireplace with custom built-in shelves that make the Great Room an inviting place to relax or entertain. The kitchen has granite countertops, stone backsplash and a 5-burner gas stove. Vaulted Primary Bedroom features a large 5 window bay, 2 closets and a large vanity. The lower level was partially finished in 2018 and could serve as an office, playroom or exercise room. Recent updates include all new windows, new siding, partial new fence, and new vanity in half bath in 2025. New roof and French Doors in the kitchen in 2024. Check out the large, level, fenced in yard with 10 X 10 Tuff Shed. Professional photos coming August 5th. Schedule a showing today, you will not be disappointed

    Zillow last checked:

    Listing updated:

    Listed by:

    Lucia A George 314-210-4711,

    Coldwell Banker Realty - Gundaker

    Bought with:

    Pat Tosie, 1999013528

    Berkshire Hathaway HomeServices Select Properties

    Source: MARIS,MLS#: 25049872MLS LogoOriginating MLS: St. Louis Association of REALTORS

    Facts & features

    Interior

    Bedrooms & bathrooms
    • Bedrooms: 3
    • Bathrooms: 3
    • Full bathrooms: 2
    • 1/2 bathrooms: 1
    • Main level bathrooms: 1
    Primary bedroom
    • Features: Floor Covering: Carpeting
    • Level: Upper
    • Area: 224
    • Dimensions: 16x14
    Bedroom 2
    • Features: Floor Covering: Carpeting
    • Level: Upper
    • Area: 130
    • Dimensions: 13x10
    Bedroom 3
    • Features: Floor Covering: Carpeting
    • Level: Upper
    • Area: 100
    • Dimensions: 10x10
    Great room
    • Features: Floor Covering: Wood
    • Level: Main
    • Area: 323
    • Dimensions: 19x17
    Kitchen
    • Features: Floor Covering: Wood
    • Level: Main
    • Area: 210
    • Dimensions: 15x14
    Recreation room
    • Features: Floor Covering: Carpeting
    • Level: Basement
    • Area: 240
    • Dimensions: 16x15
    Heating
    • Natural Gas
    Cooling
    • Ceiling Fan(s), Central Air
    Appliances
    • Included: Stainless Steel Appliance(s), Gas Cooktop, Dishwasher, Disposal, Exhaust Fan, Microwave, Gas Oven, Self Cleaning Oven, Refrigerator, Washer/Dryer, Gas Water Heater
    • Laundry: In Basement, Electric Dryer Hookup
    Features
    • Bookcases, Crown Molding, Custom Cabinetry, Eat-in Kitchen, Entrance Foyer, Granite Counters, High Speed Internet, Open Floorplan, Pantry, Recessed Lighting, Tub
    • Flooring: Carpet, Hardwood, Tile
    • Doors: French Doors
    • Windows: Bay Window(s), Blinds, Screens, Shutters
    • Basement: Partially Finished,Full,Sump Pump
    • Number of fireplaces: 1
    • Fireplace features: Recreation Room
    Interior area
    • Total structure area: 1,918
    • Total interior livable area: 1,918 sqft
    • Finished area above ground: 1,352
    • Finished area below ground: 566

    Property

    Parking
    • Total spaces: 2
    • Parking features: Attached, Driveway, Garage, Garage Door Opener
    • Attached garage spaces: 2
    • Has uncovered spaces: Yes
    Features
    • Levels: Two
    • Patio & porch: Covered, Front Porch, Patio
    • Exterior features: Lighting, Private Yard
    • Fencing: Back Yard,Fenced,Full,Gate,Wood
    Lot
    • Size: 8,712 Square Feet
    • Dimensions: 53/47 x 175/102
    • Features: Back Yard, Level
    Details
    • Parcel number: 26Q610441
    • Special conditions: Standard

    Construction

    Type & style
    • Home type: SingleFamily
    • Architectural style: Colonial,Traditional
    • Property subtype: Single Family Residence
    Materials
    • Vinyl Siding
    • Roof: Architectural Shingle
    Condition
    • Year built: 1993

    Utilities & green energy

    • Sewer: Public Sewer
    • Water: Public

    Community & HOA

    Community
    • Security: Fire Alarm, Smoke Detector(s)
    • Subdivision: Highland Village
    HOA
    • Has HOA: Yes
    • Amenities included: None
    • Services included: Common Area Maintenance
    • HOA fee: $25 annually
    • HOA name: Highland Village
    Location
    • Region: Valley Park

    Financial & listing details

    • Annual tax amount: $4,274
    • Date on market: 8/6/2025
    • Cumulative days on market: 1 day
    • Listing terms: Cash,Conventional,FHA,VA Loan
    • Ownership: Private

    Price history

    DateEventPrice
    9/5/2025Sold--
    Source: MARIS #25049872 Report a problem
    8/8/2025Pending sale$320,000$167/sqft
    Source: MARIS #25049872 Report a problem
    8/6/2025Listed for sale$320,000$167/sqft
    Source: MARIS #25049872 Report a problem
    7/30/2015Sold--
    Source: MARIS #15035101 Report a problem

    Public tax history

    Tax history is unavailable.

    Neighborhood: 63088

    Nearby schools

    GreatSchools rating
    Schools provided by the listing agent
    • Elementary: Valley Park Elem.
    • Middle: Valley Park Middle
    • High: Valley Park Sr. High

    Source: MARIS. This data may not be complete. We recommend contacting the local school district to confirm school assignments for this home.

    Get a cash offer in 3 minutes
    Find out how much your home could sell for in as little as 3 minutes with a no-obligation cash offer.
    Estimated market value
    $326,400
    Get a cash offer in 3 minutes
    Find out how much your home could sell for in as little as 3 minutes with a no-obligation cash offer.
    Estimated market value
    $326,400