Skip main navigation
Closed
  • $307,999

    117 Braxton Ln, Aurora, IL 60504

    2beds
    1,343sqft
    Townhouse, Single Family Residence
    Built in 1997
    -- sqft lot
    $312,900 Zestimate®
    $229/sqft
    $2,349 Estimated rent

    Home value

    $312,900

    $285,000 - $341,000

    $2,349/mo

    Zestimate® history
    Loading
    Loading...

    Owner options

    List your home for rent

    $2,349/mo

    Rent Zestimate®

    Find your next renter with Zillow Rental Manager. Plus, with online applications, you can quickly screen prospective tenants – for free.

    Learn more

    $2,349/mo

    Rent Zestimate®

    Refinance and save

    $2,464/mo

    Est. payment

    Refinancing to a lower rate could help reduce your monthly payments and save thousands over the life of the loan.

    See today's rates

    $2,464/mo

    Est. payment

    Explore your selling options

    Work with a Zillow partner agent

    Leverage their expertise and Zillow's premium Showcase listings to get your home seen by more buyers.

    Get started

    List with your own agent

    Get your home in front of millions of buyers by listing it on Zillow.

    Learn how to do it

    Sell it yourself

    Take full control of how buyers see your home on Zillow by listing For Sale by Owner (FSBO).

    List your home

    What's special

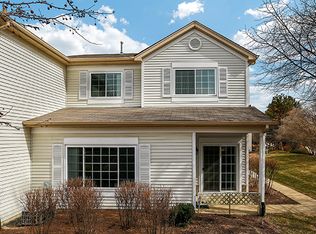
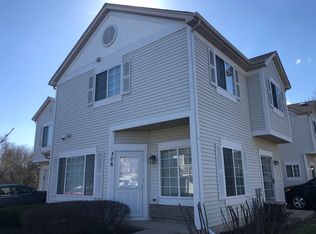
    Completely reimagined in 2026 with high-end finishes and thoughtful design throughout, this exceptional 2-story townhome in Heather Glen offers the perfect blend of style, comfort, and location. Offering 2 spacious bedrooms and 2.5 beautifully appointed baths, this exceptional home is ideally situated in the highly acclaimed Indian Prairie School District #204, just minutes from Fox Valley Mall, placing shopping, dining, and everyday conveniences right at your doorstep. Step inside to discover 9-foot ceilings, new rigid core luxury vinyl plank flooring throughout the main level, and a cozy gas log fireplace anchoring the living room. All-new adjustable LED canless lighting adds a sleek, modern touch. The fully redesigned kitchen is truly the heart of the home, showcasing stunning Taj Mahal quartzite countertops, brand-new custom cabinetry, a new sink, and stainless steel Samsung smart appliances, perfect for both everyday living and entertaining. Upstairs, retreat to the expansive primary suite featuring a seamless built-in shower nook and a spa-inspired bath finished with porcelain tile, a new vanity, modern fixtures, and elevated finishes. Both full bathrooms have been completely gutted and rebuilt with new tubs and showers, designer tile, updated vanities, and contemporary fixtures, with no detail overlooked. Additional highlights include convenient first-floor laundry, an attached 1-car garage, central air, and a private patio ideal for relaxing or entertaining. The monthly assessment covers water, exterior maintenance, lawn care, snow removal, and common insurance, providing true low-maintenance living. This is a rare opportunity to own a fully renovated, move-in ready home in a prime Aurora and Naperville location. Schedule your private showing today!

    Zillow last checked:

    Listing updated:

    Listing courtesy of:

    Maria Thompson (224)699-5002,

    Redfin Corporation

    Bought with:

    Guifang Gao

    Prosperity Homes Co.

    Source: MRED as distributed by MLS GRID,MLS#: 12589228MLS Logo

    Facts & features

    Interior

    Bedrooms & bathrooms
    • Bedrooms: 2
    • Bathrooms: 3
    • Full bathrooms: 2
    • 1/2 bathrooms: 1
    Primary bedroom
    • Features: Flooring (Luxury Vinyl), Bathroom (Full)
    • Level: Second
    • Area: 294 Square Feet
    • Dimensions: 21X14
    Bedroom 2
    • Features: Flooring (Luxury Vinyl)
    • Level: Second
    • Area: 110 Square Feet
    • Dimensions: 10X11
    Dining room
    • Features: Flooring (Luxury Vinyl)
    • Level: Main
    • Area: 132 Square Feet
    • Dimensions: 12X11
    Kitchen
    • Features: Kitchen (Granite Counters, Updated Kitchen), Flooring (Luxury Vinyl)
    • Level: Main
    • Area: 120 Square Feet
    • Dimensions: 10X12
    Laundry
    • Features: Flooring (Luxury Vinyl)
    • Level: Main
    • Area: 32 Square Feet
    • Dimensions: 4X8
    Living room
    • Features: Flooring (Luxury Vinyl)
    • Level: Main
    • Area: 342 Square Feet
    • Dimensions: 19X18
    Heating
    • Natural Gas, Forced Air
    Cooling
    • Central Air
    Appliances
    • Included: Range, Microwave, Dishwasher, Refrigerator, Washer, Dryer, Disposal, Stainless Steel Appliance(s)
    • Laundry: Main Level, Gas Dryer Hookup, In Unit
    Features
    • Vaulted Ceiling(s), Walk-In Closet(s)
    • Flooring: Laminate
    • Windows: Screens
    • Basement: None
    • Number of fireplaces: 1
    • Fireplace features: Gas Log, Gas Starter, Living Room
    Interior area
    • Total structure area: 0
    • Total interior livable area: 1,343 sqft

    Property

    Parking
    • Total spaces: 1
    • Parking features: Garage Door Opener, Yes, Garage Owned, Attached, Garage
    • Attached garage spaces: 1
    • Has uncovered spaces: Yes
    Accessibility
    • Accessibility features: No Disability Access
    Features
    • Patio & porch: Patio
    Details
    • Parcel number: 0720314123
    • Special conditions: None
    • Other equipment: Ceiling Fan(s)

    Construction

    Type & style
    • Home type: Townhouse
    • Property subtype: Townhouse, Single Family Residence
    Materials
    • Vinyl Siding
    Condition
    • New construction: No
    • Year built: 1997
    • Major remodel year: 2026

    Utilities & green energy

    • Electric: Circuit Breakers, 150 Amp Service
    • Sewer: Public Sewer
    • Water: Public

    Community & neighborhood

    Security
    • Security features: Carbon Monoxide Detector(s)
    Location
    • Region: Aurora
    • Subdivision: Heather Glen

    HOA & financial

    HOA
    • Has HOA: Yes
    • HOA fee: $308 monthly
    • Services included: Water, Insurance, Exterior Maintenance, Lawn Care, Snow Removal

    Other

    Other facts
    • Listing terms: Conventional
    • Ownership: Condo

    Price history

    DateEventPrice
    5/8/2026Sold$307,999+2.7%$229/sqft
    Source: MRED as distributed by MLS GRID #12589228 Report a problem
    4/14/2026Listing removed$299,999$223/sqft
    Source: MRED as distributed by MLS GRID #12589228 Report a problem
    3/23/2026Contingent$299,999$223/sqft
    Source: MRED as distributed by MLS GRID #12589228 Report a problem
    3/11/2026Listed for sale$299,999$223/sqft
    Source: MRED as distributed by MLS GRID #12589228 Report a problem
    3/11/2026Listing removed$299,999$223/sqft
    Source: MRED as distributed by MLS GRID #12572144 Report a problem
    3/4/2026Contingent$299,999$223/sqft
    Source: MRED as distributed by MLS GRID #12572144 Report a problem
    2/26/2026Listed for sale$299,999+39.5%$223/sqft
    Source: MRED as distributed by MLS GRID #12572144 Report a problem
    7/15/2025Sold$215,000-2.2%$160/sqft
    Source: MRED as distributed by MLS GRID #12385022 Report a problem
    6/30/2025Contingent$219,900$164/sqft
    Source: MRED as distributed by MLS GRID #12385022 Report a problem
    6/27/2025Listed for sale$219,900$164/sqft
    Source: MRED as distributed by MLS GRID #12385022 Report a problem
    6/13/2025Contingent$219,900$164/sqft
    Source: MRED as distributed by MLS GRID #12385022 Report a problem
    6/9/2025Listed for sale$219,900+59.9%$164/sqft
    Source: MRED as distributed by MLS GRID #12385022 Report a problem
    2/26/2004Sold$137,500+12.2%$102/sqft
    Source: Public Record Report a problem
    2/20/1998Sold$122,500$91/sqft
    Source: Public Record Report a problem

    Public tax history

    YearProperty taxesTax assessment
    2024$5,072 +4.1%$66,708 +11.3%
    2023$4,871 +3.8%$59,940 +7.2%
    2022$4,691 +2.5%$55,940 +3.7%
    2021$4,576 -1.2%$53,940
    2020$4,632 +3.4%$53,940 +5.1%
    2019$4,481 +21.2%$51,300 +22.5%
    2018$3,698 +8.1%$41,870 +10.2%
    2017$3,422 +1.5%$37,980 +4.2%
    2016$3,370 +0.7%$36,450 +5.3%
    2015$3,348 +4.1%$34,610 +7.2%
    2014$3,216 +1.1%$32,280 -0.7%
    2013$3,181 -17.4%$32,500 -21.6%
    2012$3,852 +2.9%$41,480 -6.4%
    2011$3,743 -11%$44,330 -16.1%
    2010$4,208 +3.3%$52,830 -4%
    2009$4,072 +3.4%$55,030 +1.8%
    2008$3,938 +4.6%$54,050 +5.8%
    2007$3,764 +3.2%$51,090 +5.8%
    2006$3,646 +13.9%$48,300 +4.7%
    2005$3,202 +4.3%$46,140 +3.8%
    2004$3,069 +1.6%$44,450 +6.8%
    2003$3,020 +1.2%$41,620 +0.8%
    2002$2,984 +4.5%$41,310 +4.7%
    2001$2,855 +5.9%$39,470 +4.4%
    2000$2,696 $37,800

    Find assessor info on the county website

    Neighborhood: Fox Valley

    Nearby schools

    GreatSchools rating
    Schools provided by the listing agent
    • Elementary: Mccarty Elementary School
    • Middle: Fischer Middle School
    • High: Waubonsie Valley High School
    • District: 204

    Source: MRED as distributed by MLS GRID. This data may not be complete. We recommend contacting the local school district to confirm school assignments for this home.

    Get a cash offer in 3 minutes
    Find out how much your home could sell for in as little as 3 minutes with a no-obligation cash offer.
    Estimated market value
    $312,900
    Get a cash offer in 3 minutes
    Find out how much your home could sell for in as little as 3 minutes with a no-obligation cash offer.
    Estimated market value
    $312,900