$10,000 SELLER CREDIT being offered for interest rate buy down! Welcome to the home you've always dreamed of at 117 Breckenridge Drive, Garner, NC 27529. Nestled on .84 private wooded acres, this stunning 4 Bedroom, 3.5 Bathroom property offers the perfect blend of tranquility and convenience. Enjoy the beautifully landscaped surroundings in this quiet community, complete with a neighborhood pool, tennis courts, and even a salon on-site. Crafted with care by local builder Zenith Homes in 2017, this all-brick custom construction exudes quality and elegance throughout. Step inside to discover ample flexible living spaces, including cathedral ceilings in the primary bathroom suite, complete with a luxurious soaking tub for ultimate relaxation.The sunroom boasts vaulted ceilings, providing two separate living areas for added versatility. With a dining room, breakfast nook, and designated office space, this home offers room for every aspect of your lifestyle. No detail has been overlooked in this ranch floorplan, which also features a bonus bedroom and full bath on the second story, along with plenty of walk-in storage or space for future expansion. With easy access to highway 50, interstate 40 and nearly completed access to the 540 beltline just a mile up the road, you can be anywhere in the Triangle with a quick commute + only 25 minutes to the best dining and entertainment in Downtown Raleigh. Don't miss your chance to make this dream home yours—schedule a showing today and experience the best of comfortable, luxurious, North Carolina living!
Sold for $675,000
$675,000
117 Breckenridge Dr, Garner, NC 27529
4beds
3,434sqft
Single Family Residence, Residential
Built in 2017
0.8 Acres Lot
$686,500 Zestimate®
$197/sqft
$3,248 Estimated rent
Home value
$686,500
$652,000 - $721,000
$3,248/mo
Zestimate® history
Owner options
List your home for rent
$3,248/mo
Rent Zestimate®
Find your next renter with Zillow Rental Manager. Plus, with online applications, you can quickly screen prospective tenants – for free.
$3,248/mo
Rent Zestimate®
Refinance and save
$4,919/mo
Est. payment
Refinancing to a lower rate could help reduce your monthly payments and save thousands over the life of the loan.
$4,919/mo
Est. payment
Explore your selling options
Work with a Zillow partner agent
Leverage their expertise and Zillow's premium Showcase listings to get your home seen by more buyers.
Get startedList with your own agent
Get your home in front of millions of buyers by listing it on Zillow.
Learn how to do itSell it yourself
Take full control of how buyers see your home on Zillow by listing For Sale by Owner (FSBO).
List your homeWhat's special
Cathedral ceilingsVaulted ceilingsDesignated office spaceNeighborhood poolAmple flexible living spacesPrimary bathroom suiteLuxurious soaking tub
Zillow last checked:
Listing updated:
Listed by:
Saira Bruno 919-614-2436,
Real Broker, LLC,
Tiffany Nicole Malgrat 919-899-5337,
Real Broker, LLC
Bought with:
Inger Gerbasi, 335154
Coldwell Banker HPW
Source: Doorify MLS,MLS#: 10024795
Facts & features
Interior
Bedrooms & bathrooms
- Bedrooms: 4
- Bathrooms: 4
- Full bathrooms: 3
- 1/2 bathrooms: 1
Heating
- Heat Pump
Cooling
- Central Air, Heat Pump
Appliances
- Included: Built-In Gas Range, Dishwasher, Electric Oven, Microwave, Range Hood, Refrigerator, Washer/Dryer
Features
- Built-in Features, Ceiling Fan(s), Coffered Ceiling(s), Granite Counters, Master Downstairs, Smooth Ceilings, Vaulted Ceiling(s), Walk-In Closet(s)
- Flooring: Carpet, Hardwood, Tile
- Number of fireplaces: 1
- Fireplace features: Gas, Living Room
Interior area
- Total structure area: 3,434
- Total interior livable area: 3,434 sqft
- Finished area above ground: 3,434
- Finished area below ground: 0
Property
Parking
- Total spaces: 4
- Parking features: Driveway, Garage
- Attached garage spaces: 2
- Uncovered spaces: 2
Features
- Levels: One and One Half
- Stories: 2
- Patio & porch: Deck, Front Porch
- Has view: Yes
Lot
- Size: 0.8 Acres
- Features: Back Yard, Landscaped
Details
- Parcel number: 06D02002T
- Special conditions: Seller Licensed Real Estate Professional,Standard
Construction
Type & style
- Home type: SingleFamily
- Architectural style: Craftsman, Ranch
- Property subtype: Single Family Residence, Residential
Materials
- Brick
- Foundation: Block, Brick/Mortar
- Roof: Shingle
Condition
- New construction: No
- Year built: 2017
Details
- Builder name: Zenith Homes
Utilities & green energy
- Sewer: Septic Tank
- Water: Public
Community & HOA
Community
- Subdivision: Chadbourne
HOA
- Has HOA: Yes
- Amenities included: Pool, Tennis Court(s)
- Services included: None
- HOA fee: $1,000 annually
Location
- Region: Garner
Financial & listing details
- Price per square foot: $197/sqft
- Tax assessed value: $672,740
- Annual tax amount: $3,319
- Date on market: 5/14/2024
Price history
| Date | Event | Price |
|---|---|---|
| 6/3/2024 | Sold | $675,000-2.9%$197/sqft |
Source:  Doorify MLS #10024795 Report a problem Doorify MLS #10024795 Report a problem | ||
| 5/16/2024 | Pending sale | $695,000$202/sqft |
Source: Doorify MLS #10024795 Report a problem | ||
| 5/14/2024 | Price change | $695,000-0.7%$202/sqft |
Source: Doorify MLS #10024795 Report a problem | ||
| 5/5/2024 | Price change | $699,900-3.5%$204/sqft |
Source: Doorify MLS #10024795 Report a problem | ||
| 4/24/2024 | Listed for sale | $724,999+66.7%$211/sqft |
Source: Doorify MLS #10024795 Report a problem | ||
| 9/29/2023 | Listing removed | -- |
Source: Zillow Rentals Report a problem | ||
| 9/1/2023 | Listed for rent | $5,400$2/sqft |
Source: Zillow Rentals Report a problem | ||
| 5/15/2018 | Sold | $435,000-2.8%$127/sqft |
Source: Doorify MLS #2155867 Report a problem | ||
| 4/17/2018 | Pending sale | $447,500$130/sqft |
Source: Re/Max One Realty #2155867 Report a problem | ||
| 4/17/2018 | Listed for sale | $447,500+795%$130/sqft |
Source: Re/Max One Realty #2155867 Report a problem | ||
| 4/1/2016 | Sold | $50,000+6.4%$15/sqft |
Source: Public Record Report a problem | ||
| 11/18/2013 | Sold | $47,000$14/sqft |
Source: Public Record Report a problem | ||
Public tax history
| Year | Property taxes | Tax assessment |
|---|---|---|
| 2025 | $4,272 +24.7% | $672,740 +59.1% |
| 2024 | $3,426 +3.2% | $422,910 |
| 2023 | $3,320 -3.1% | $422,910 |
| 2022 | $3,426 | $422,910 |
| 2021 | $3,426 -3.6% | $422,910 |
| 2020 | $3,552 +2.4% | $422,910 |
| 2019 | $3,468 +12.9% | $422,910 +15.7% |
| 2018 | $3,072 +68.6% | $365,680 +68.6% |
| 2017 | $1,821 | $216,840 +294.3% |
| 2016 | $1,821 +294.3% | $55,000 |
| 2015 | $462 | $55,000 |
Find assessor info on the county website
Neighborhood: 27529
Nearby homes
- $664,4603 bd4 ba3.1k sqft113 Breckenridge Dr, Garner, NC 27529Off Market
- $676,4003 bd3 ba3.5k sqft123 Breckenridge Dr, Garner, NC 27529Off Market
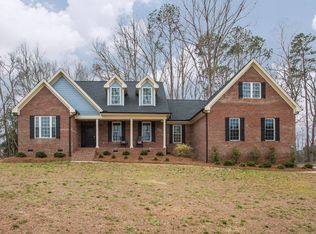
- $579,4003 bd3 ba2.8k sqft129 Breckenridge Dr, Garner, NC 27529Off Market
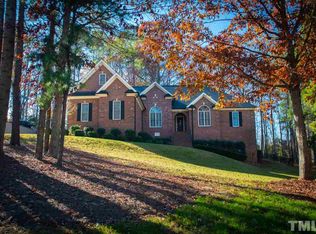
- $1,090,7006 bd7 ba5.1k sqft116 Breckenridge Dr, Garner, NC 27529Off Market
- $691,3004 bd4 ba3.3k sqft109 Breckenridge Dr, Garner, NC 27529Off Market
- $513,1003 bd3 ba2.5k sqft104 Amberley Ct, Garner, NC 27529Off Market
- $873,1004 bd3 ba4.5k sqft120 Breckenridge Dr, Garner, NC 27529Off Market
- $717,1004 bd3 ba3.3k sqft124 Breckenridge Dr, Garner, NC 27529Off Market
Nearby schools
GreatSchools rating
- 7/10West View ElementaryGrades: PK-5Distance: 1.9 mi
- 9/10Cleveland MiddleGrades: 6-8Distance: 2.4 mi
- 4/10West Johnston HighGrades: 9-12Distance: 4.9 mi
Schools provided by the listing agent
- Elementary: Johnston - West View
- Middle: Johnston - Cleveland
- High: Johnston - W Johnston
Source: Doorify MLS. This data may not be complete. We recommend contacting the local school district to confirm school assignments for this home.
Get a cash offer in 3 minutes
Find out how much your home could sell for in as little as 3 minutes with a no-obligation cash offer.
Estimated market value
$686,500
Get a cash offer in 3 minutes
Find out how much your home could sell for in as little as 3 minutes with a no-obligation cash offer.
Estimated market value
$686,500
- North Carolina
- Johnston County
- Garner
- 27529
- 117 Breckenridge Dr
Nearby cities
Nearby neighborhoods
Nearby zip codes
Other Garner Topics
