Prime Morrisville Location - Breckenridge Neighborhood. Mins to RTP, New Apply Campus, Wegmans food Market. Great Master down End unit townhome with no share walls - like a single family home. New interior paints and New carpet throughout! Brand New Range, Dishwasher and Kitchen flooring. Open and Spacious floor plan! Soaring 2 story Vaulted ceilings at living room features gas log fireplace with full wainscoting moulding wall, New ceiling fans. Eat in kitchen features Granite Countertop, Stainless appliances. Master bedroom with new ceiling fans, Master bathroom with double vanities and extended counter top, new light fixtures, garden tub and separate shower. 2 additional oversized bedrooms & a laundry room upstairs. Private backyard with a line of trees. Great Community Amenity - Pool, Tennis courts, Playground and Volleyball court. Walking distance Trails and Community Parks Roof 2017, Water heater 2018.
Sold for $440,500
$440,500
117 Brentfield Loop, Morrisville, NC 27560
3beds
1,510sqft
Townhouse, Residential
Built in 2000
-- sqft lot
$402,100 Zestimate®
$292/sqft
$1,948 Estimated rent
Home value
$402,100
$382,000 - $422,000
$1,948/mo
Zestimate® history
Owner options
List your home for rent
$1,948/mo
Rent Zestimate®
Find your next renter with Zillow Rental Manager. Plus, with online applications, you can quickly screen prospective tenants – for free.
$1,948/mo
Rent Zestimate®
Refinance and save
$2,718/mo
Est. payment
Refinancing to a lower rate could help reduce your monthly payments and save thousands over the life of the loan.
$2,718/mo
Est. payment
Explore your selling options
Work with a Zillow partner agent
Leverage their expertise and Zillow's premium Showcase listings to get your home seen by more buyers.
Get startedList with your own agent
Get your home in front of millions of buyers by listing it on Zillow.
Learn how to do itSell it yourself
Take full control of how buyers see your home on Zillow by listing For Sale by Owner (FSBO).
List your homeWhat's special
Zillow last checked:
Listing updated:
Listed by:
Angnes Lam 919-961-1818,
Universal Realty,
Ashley Liu 919-381-8928,
Universal Realty
Bought with:
Charlie Jaeckels, 332142
Redfin Corporation
Source: Doorify MLS,MLS#: 10041237
Facts & features
Interior
Bedrooms & bathrooms
- Bedrooms: 3
- Bathrooms: 3
- Full bathrooms: 2
- 1/2 bathrooms: 1
Heating
- Central, Natural Gas
Cooling
- Central Air
Appliances
- Included: Electric Range, ENERGY STAR Qualified Dishwasher, Microwave, Water Heater
- Laundry: Laundry Room, Upper Level
Features
- Ceiling Fan(s), Eat-in Kitchen, Granite Counters, High Ceilings, Living/Dining Room Combination, Open Floorplan, Master Downstairs, Separate Shower, Vaulted Ceiling(s), See Remarks
- Flooring: Laminate, Vinyl
- Has fireplace: Yes
- Fireplace features: Living Room
- Common walls with other units/homes: End Unit, No Common Walls
Interior area
- Total structure area: 1,510
- Total interior livable area: 1,510 sqft
- Finished area above ground: 1,510
- Finished area below ground: 0
Property
Parking
- Total spaces: 1
- Parking features: Driveway, Garage, Garage Door Opener, Garage Faces Front
- Attached garage spaces: 1
Accessibility
- Accessibility features: Accessible Bedroom, Accessible Central Living Area, Accessible Entrance, Accessible Full Bath, Accessible Hallway(s), Accessible Kitchen, Central Living Area
Features
- Levels: One and One Half
- Stories: 1
- Patio & porch: Patio
- Pool features: Swimming Pool Com/Fee, Community
- Spa features: None
- Fencing: None
- Has view: Yes
- View description: Trees/Woods
Lot
- Features: Landscaped, Level
Details
- Parcel number: 0746204728
- Zoning: R
- Special conditions: Standard
Construction
Type & style
- Home type: Townhouse
- Architectural style: Transitional
- Property subtype: Townhouse, Residential
- Attached to another structure: Yes
Materials
- Vinyl Siding
- Foundation: Slab
- Roof: Shingle
Condition
- New construction: No
- Year built: 2000
Utilities & green energy
- Sewer: Public Sewer
- Water: Public
- Utilities for property: Electricity Connected, Natural Gas Connected, Sewer Connected, Water Connected
Community & HOA
Community
- Features: Clubhouse, Park, Playground, Pool, Street Lights, Tennis Court(s)
- Subdivision: Breckenridge
HOA
- Has HOA: Yes
- Amenities included: Clubhouse, Landscaping, Pool, Sport Court
- Services included: Maintenance Grounds, Storm Water Maintenance
- HOA fee: $100 monthly
Location
- Region: Morrisville
Financial & listing details
- Price per square foot: $292/sqft
- Tax assessed value: $377,380
- Annual tax amount: $2,593
- Date on market: 7/14/2024
- Road surface type: Paved
Price history
| Date | Event | Price |
|---|---|---|
| 8/16/2024 | Sold | $440,500+0.3%$292/sqft |
Source:  Doorify MLS #10041237 Report a problem Doorify MLS #10041237 Report a problem | ||
| 7/19/2024 | Pending sale | $439,000$291/sqft |
Source: Doorify MLS #10041237 Report a problem | ||
| 7/14/2024 | Listed for sale | $439,000+174.4%$291/sqft |
Source: Doorify MLS #10041237 Report a problem | ||
| 2/12/2024 | Listing removed | -- |
Source: Zillow Rentals Report a problem | ||
| 1/22/2024 | Listed for rent | $3,000$2/sqft |
Source: Zillow Rentals Report a problem | ||
| 10/9/2023 | Listing removed | -- |
Source: Zillow Rentals Report a problem | ||
| 9/18/2023 | Listed for rent | $3,000$2/sqft |
Source: Zillow Rentals Report a problem | ||
| 8/22/2023 | Listing removed | -- |
Source: Zillow Rentals Report a problem | ||
| 7/19/2023 | Listed for rent | $3,000+7.1%$2/sqft |
Source: Zillow Rentals Report a problem | ||
| 3/21/2023 | Listing removed | -- |
Source: Zillow Rentals Report a problem | ||
| 2/28/2023 | Price change | $2,800+12%$2/sqft |
Source: Zillow Rentals Report a problem | ||
| 2/5/2023 | Listed for rent | $2,500-10.7%$2/sqft |
Source: Zillow Rentals Report a problem | ||
| 2/26/2021 | Listing removed | -- |
Source: Owner Report a problem | ||
| 10/14/2020 | Listing removed | $2,800$2/sqft |
Source: Owner Report a problem | ||
| 9/1/2020 | Listed for rent | $2,800+93.1%$2/sqft |
Source: Owner Report a problem | ||
| 5/12/2019 | Listing removed | $1,450$1/sqft |
Source: Universal Realty #2251744 Report a problem | ||
| 3/14/2019 | Listed for rent | $1,450+3.9%$1/sqft |
Source: Universal Realty #2241837 Report a problem | ||
| 3/15/2018 | Listing removed | $1,395$1/sqft |
Source: Universal Realty #2171077 Report a problem | ||
| 2/3/2018 | Listed for rent | $1,395$1/sqft |
Source: Universal Realty #2171077 Report a problem | ||
| 8/6/2017 | Listing removed | $1,395$1/sqft |
Source: Universal Realty #2131366 Report a problem | ||
| 6/1/2017 | Listed for rent | $1,395+21.3%$1/sqft |
Source: Universal Realty #2131366 Report a problem | ||
| 6/2/2014 | Sold | $160,000-5.8%$106/sqft |
Source: Public Record Report a problem | ||
| 4/5/2014 | Listed for sale | $169,900+24.5%$113/sqft |
Source: Northside Realty, Inc #1939013 Report a problem | ||
| 10/8/2012 | Listing removed | $1,150$1/sqft |
Source: McElroy & Associates #1854490 Report a problem | ||
| 9/12/2012 | Listed for rent | $1,150$1/sqft |
Source: McElroy & Associates #1854490 Report a problem | ||
| 12/22/2000 | Sold | $136,500$90/sqft |
Source: Public Record Report a problem | ||
Public tax history
| Year | Property taxes | Tax assessment |
|---|---|---|
| 2025 | $3,292 +0.4% | $377,380 |
| 2024 | $3,279 +26.4% | $377,380 +53.5% |
| 2023 | $2,594 +3.7% | $245,868 |
| 2022 | $2,502 +4.6% | $245,868 |
| 2021 | $2,393 | $245,868 |
| 2020 | -- | $245,868 +51.9% |
| 2019 | $1,830 | $161,874 |
| 2018 | -- | $161,874 |
| 2017 | $1,659 +0.7% | $161,874 |
| 2016 | $1,648 -5.6% | $161,874 -3.9% |
| 2015 | $1,745 | $168,419 |
| 2014 | -- | $168,419 |
| 2013 | -- | $168,419 |
| 2012 | -- | $168,419 |
| 2011 | -- | $168,419 |
| 2010 | -- | $168,419 |
| 2009 | -- | $168,419 |
| 2008 | -- | -- |
| 2007 | -- | -- |
| 2006 | -- | -- |
| 2005 | -- | -- |
| 2004 | -- | -- |
| 2003 | -- | -- |
| 2002 | -- | -- |
Find assessor info on the county website
Neighborhood: 27560
Nearby homes
- $384,9003 bd3 ba1.6k sqft115 Brentfield Loop, Morrisville, NC 27560Off Market

- $409,9003 bd3 ba1.6k sqft113 Brentfield Loop, Morrisville, NC 27560Off Market
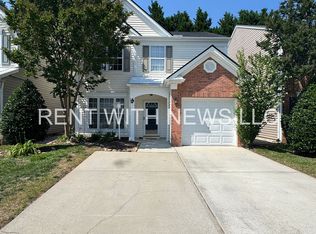
- $2,0993 bd3 ba1.4k sqft143 Brentfield Loop, Morrisville, NC 27560For Rent
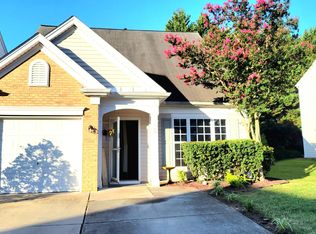
- $355,8003 bd3 ba1.4k sqft118 Brentfield Loop, Morrisville, NC 27560Off Market

- $401,1003 bd2 ba1.6k sqft116 Brentfield Loop, Morrisville, NC 27560Off Market
- $388,9003 bd3 ba1.6k sqft141 Brentfield Loop, Morrisville, NC 27560Off Market
- $360,2003 bd3 ba1.5k sqft145 Brentfield Loop, Morrisville, NC 27560Off Market
- $379,7003 bd3 ba1.6k sqft111 Brentfield Loop, Morrisville, NC 27560Off Market
Nearby schools
GreatSchools rating
- 8/10Parkside ElementaryGrades: PK-5Distance: 0.3 mi
- 10/10Alston Ridge MiddleGrades: 6-8Distance: 2.9 mi
- 10/10Panther Creek HighGrades: 9-12Distance: 1.9 mi
Schools provided by the listing agent
- Elementary: Wake - Parkside
- Middle: Wake - Alston Ridge
- High: Wake - Panther Creek
Source: Doorify MLS. This data may not be complete. We recommend contacting the local school district to confirm school assignments for this home.
Get a cash offer in 3 minutes
Find out how much your home could sell for in as little as 3 minutes with a no-obligation cash offer.
Estimated market value
$402,100
Get a cash offer in 3 minutes
Find out how much your home could sell for in as little as 3 minutes with a no-obligation cash offer.
Estimated market value
$402,100
- North Carolina
- Wake County
- Morrisville
- 27560
- 117 Brentfield Loop
Nearby cities
Nearby neighborhoods
Nearby zip codes
Other Morrisville Topics
