Discover the perfect home in Beverly Oaks – a beautiful 2-bedroom, 2-bathroom haven ready for you to move in. Upon entering, you're welcomed by soaring ceilings, traditional Spanish tile, and an inviting white wood-burning fireplace. The kitchen has been tastefully remodeled with granite countertops, farmhouse sink, and glass-front cabinets. Choose between the comfort of the downstairs bedroom with its generous closet and fully renovated bathroom or the luxurious upstairs primary suite. The primary offers a complete ensuite, double sinks, and an expansive walk-in closet. Take a moment to absorb the breathtaking view from the second-floor living room, extending seamlessly into the covered sunroom and overlooking the spacious backyard. The outdoor space invites relaxation, with plenty of room to explore and unwind in the lush green surroundings. Don't miss the opportunity to call this place your own—reach out today to make it happen! No matter your loan type, you're welcome here.
Sold
Price Unknown
117 Brentwood Ct, Irving, TX 75061
2beds
1,472sqft
Single Family Residence
Built in 1982
2,395 Square Feet Lot
$286,600 Zestimate®
$--/sqft
$1,998 Estimated rent
Home value
$286,600
$272,000 - $301,000
$1,998/mo
Zestimate® history
Owner options
List your home for rent
$1,998/mo
Rent Zestimate®
Find your next renter with Zillow Rental Manager. Plus, with online applications, you can quickly screen prospective tenants – for free.
$1,998/mo
Rent Zestimate®
Refinance and save
$354/mo
Est. payment
Refinancing to a lower rate could help reduce your monthly payments and save thousands over the life of the loan.
$354/mo
Est. payment
Explore your selling options
Work with a Zillow partner agent
Leverage their expertise and Zillow's premium Showcase listings to get your home seen by more buyers.
Get startedList with your own agent
Get your home in front of millions of buyers by listing it on Zillow.
Learn how to do itSell it yourself
Take full control of how buyers see your home on Zillow by listing For Sale by Owner (FSBO).
List your homeWhat's special
Traditional spanish tileSoaring ceilingsFarmhouse sinkGenerous closetGranite countertopsDouble sinksGlass-front cabinets
Zillow last checked:
Listing updated:
Listed by:
Jeneane Pangle 0695741 817-689-2888,
Great Western Realty 817-689-2888
Bought with:
David Brown
David Christopher & Associates
Source: NTREIS,MLS#: 20456562
Facts & features
Interior
Bedrooms & bathrooms
- Bedrooms: 2
- Bathrooms: 2
- Full bathrooms: 2
Primary bedroom
- Features: Dual Sinks, En Suite Bathroom, Walk-In Closet(s)
- Level: Second
- Dimensions: 14 x 11
Bedroom
- Level: First
- Dimensions: 12 x 11
Dining room
- Level: First
Kitchen
- Level: First
Living room
- Level: First
Heating
- Central, Electric
Cooling
- Central Air, Ceiling Fan(s), Electric
Appliances
- Included: Dishwasher, Electric Oven, Electric Water Heater, Disposal, Microwave
- Laundry: Washer Hookup, Electric Dryer Hookup
Features
- Decorative/Designer Lighting Fixtures, Open Floorplan, Pantry, Cable TV, Walk-In Closet(s)
- Flooring: Carpet, Hardwood, Tile, Wood
- Windows: Window Coverings
- Has basement: No
- Number of fireplaces: 1
- Fireplace features: Wood Burning
Interior area
- Total interior livable area: 1,472 sqft
Property
Parking
- Total spaces: 2
- Parking features: Door-Single, Driveway, Garage, Garage Door Opener
- Garage spaces: 2
- Has uncovered spaces: Yes
Features
- Levels: Two
- Stories: 2
- Exterior features: Private Yard
- Pool features: None
- Fencing: Wood
Lot
- Size: 2,395 Square Feet
Details
- Parcel number: 32127710020450000
Construction
Type & style
- Home type: SingleFamily
- Architectural style: Traditional
- Property subtype: Single Family Residence
- Attached to another structure: Yes
Materials
- Brick, Wood Siding
- Foundation: Slab
- Roof: Composition
Condition
- Year built: 1982
Utilities & green energy
- Sewer: Public Sewer
- Water: Public
- Utilities for property: Sewer Available, Water Available, Cable Available
Community & HOA
Community
- Features: Curbs
- Security: Smoke Detector(s)
- Subdivision: Freeman Irving Heights
HOA
- Has HOA: Yes
- Amenities included: Maintenance Front Yard
- Services included: Association Management, Maintenance Grounds
- HOA fee: $354 quarterly
- HOA name: Beverly Oaks Homeowner's Association
- HOA phone: 214-343-0642
Location
- Region: Irving
Financial & listing details
- Tax assessed value: $296,540
- Annual tax amount: $4,961
- Date on market: 10/19/2023
- Cumulative days on market: 43 days
- Listing terms: Cash,Conventional,FHA,VA Loan
Price history
| Date | Event | Price |
|---|---|---|
| 1/4/2024 | Sold | -- |
Source: NTREIS #20456562 Report a problem | ||
| 12/4/2023 | Pending sale | $300,000$204/sqft |
Source: NTREIS #20456562 Report a problem | ||
| 10/19/2023 | Listed for sale | $300,000+9.1%$204/sqft |
Source: NTREIS #20456562 Report a problem | ||
| 1/11/2023 | Sold | -- |
Source: NTREIS #20192807 Report a problem | ||
| 12/8/2022 | Pending sale | $275,000$187/sqft |
Source: NTREIS #20192807 Report a problem | ||
| 12/4/2022 | Contingent | $275,000$187/sqft |
Source: NTREIS #20192807 Report a problem | ||
| 11/27/2022 | Price change | $275,000-4.8%$187/sqft |
Source: NTREIS #20192807 Report a problem | ||
| 10/28/2022 | Listed for sale | $289,000+153.7%$196/sqft |
Source: NTREIS #20192807 Report a problem | ||
| 4/30/2008 | Listing removed | $113,900$77/sqft |
Source: Z57 #10907943 Report a problem | ||
| 2/6/2008 | Listed for sale | $113,900$77/sqft |
Source: Listhub #10907943 Report a problem | ||
Public tax history
| Year | Property taxes | Tax assessment |
|---|---|---|
| 2025 | $2,665 -19.9% | $296,540 |
| 2024 | $3,328 +270.8% | $296,540 +19.1% |
| 2023 | $898 +2% | $249,060 +15.8% |
| 2022 | $880 +9.1% | $215,140 +16.7% |
| 2021 | $807 +16.3% | $184,420 |
| 2020 | $694 +18.5% | $184,420 +16.5% |
| 2019 | $585 +18% | $158,280 +26.3% |
| 2018 | $496 -67.2% | $125,310 |
| 2017 | $1,511 +2.4% | $125,310 +11.8% |
| 2016 | $1,476 +15.1% | $112,120 +13.3% |
| 2015 | $1,283 | $98,930 +7.1% |
| 2014 | $1,283 | $92,330 |
| 2013 | -- | -- |
| 2012 | -- | -- |
| 2011 | -- | -- |
| 2010 | -- | -- |
| 2009 | -- | -- |
| 2008 | -- | -- |
| 2007 | -- | -- |
| 2005 | -- | -- |
| 2004 | -- | -- |
| 2003 | -- | -- |
| 2002 | -- | -- |
| 2001 | -- | -- |
Find assessor info on the county website
Neighborhood: Irving Heights
Nearby homes
- $257,4002 bd2 ba1.3k sqft119 Brentwood Ct, Irving, TX 75061Off Market
- $269,1003 bd3 ba1.4k sqft115 Brentwood Ct, Irving, TX 75061Off Market
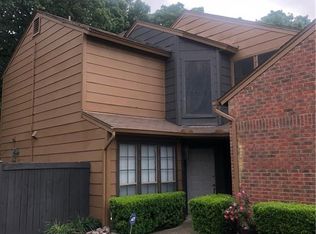
- $251,1002 bd2 ba1.3k sqft121 Brentwood Ct, Irving, TX 75061Off Market
- $250,8002 bd2 ba1.3k sqft113 Brentwood Ct, Irving, TX 75061Off Market
- $288,6003 bd3 ba1.4k sqft1906 Wilshire Dr, Irving, TX 75061Off Market
- $283,6003 bd2 ba1.4k sqft1908 Wilshire Dr, Irving, TX 75061Off Market
- $--2 bd2 ba1.3k sqft1904 Wilshire Dr, Irving, TX 75061Sold
- $255,9002 bd2 ba1.3k sqft123 Brentwood Ct, Irving, TX 75061Off Market
Nearby schools
GreatSchools rating
- 5/10Good Elementary SchoolGrades: PK-5Distance: 0.8 mi
- 4/10Austin Middle SchoolGrades: 6-8Distance: 1 mi
- 2/10Irving High SchoolGrades: 9-12Distance: 1.5 mi
Schools provided by the listing agent
- Elementary: Good
- Middle: Austin
- High: Irving
- District: Irving ISD
Source: NTREIS. This data may not be complete. We recommend contacting the local school district to confirm school assignments for this home.
Get a cash offer in 3 minutes
Find out how much your home could sell for in as little as 3 minutes with a no-obligation cash offer.
Estimated market value
$286,600
Get a cash offer in 3 minutes
Find out how much your home could sell for in as little as 3 minutes with a no-obligation cash offer.
Estimated market value
$286,600
- Texas
- Dallas County
- Irving
- 75061
- Irving Heights
- 117 Brentwood Ct
Nearby cities
Nearby neighborhoods
Nearby zip codes
Other Irving Topics
