Skip main navigation
Pending
  • $249,900

    117 Brian Street, Licking, MO 65542

    4beds
    1,664sqft
    : 
    $1,535/mo
    Get pre-qualified
    Single Family Residence
    Built in 1982
    0.35 Acres Lot
    $-- Zestimate®
    $150/sqft
    $-- HOA

    What's special

    Gorgeous privacy fenced backyardBack deckGranite countersPicture perfect front porchLovingly maintainedLarge walk-in closetBrand new range
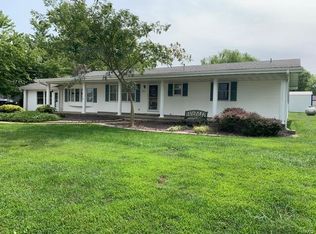
    Some homes simply feel different the moment you walk through the door. Lovingly maintained with remarkable attention to detail, this immaculately kept 4 bedroom, 2 bath single-level home reflects pride of ownership and offers the kind of warmth, quality and care that's becoming increasingly hard to find. Many recent updates include roof, siding and windows, making this a true move-in ready home. From the picture perfect front porch, enter into a spacious living room that connects to a central dining area just off the gorgeous kitchen with all stainless appliances, brand new range and granite counters. Down the hall you find 3 bedrooms and a bath. The master suite is thoughtfully located away offering peace, privacy and generously sized to accommodate king size furnishings and large walk-in closet. The ensuite bath is complete with dual vanities, and a recently updated walk-in tile shower. Outside, you will find an oversized 3 bay shop with concrete, electric, plumbing, heat & AC that will make you the envy of the neighborhood. Completing this lovely property is a gorgeous privacy fenced backyard with a back deck, patio, gazebo and storage unit. This space is a true backyard oasis and ideal for entertaining. This eye-catching home is an absolute must-see, do not miss property. Located in an established neighborhood on a corner lot for convenience. Close to shopping, schools and a short drive to local rivers and State Parks. 30 minute commute to Rolla city limits and 2 hours to St. Louis.
    20 days
    |
    255
    |
    13
    |

    Likely to sell faster than

    Zillow last checked:

    Listing updated:

    Listed by:

    Elizabeth Heather Holden 417-824-2188,

    VIP Properties,

    Jan Watson 417-967-8888,

    VIP Properties

    Source: SOMOMLS as distributed by MLS GRID,MLS#: 60330670MLS Logo

      Facts & features

      Interior

      Bedrooms & bathrooms
      • Bedrooms: 4
      • Bathrooms: 2
      • Full bathrooms: 2
      Heating
      • Heat Pump, Electric, Propane
      Cooling
      • Central Air, Ceiling Fan(s)
      Appliances
      • Included: Dishwasher, Free-Standing Propane Oven, Dryer, Washer, Refrigerator, Electric Water Heater
      • Laundry: Main Level, W/D Hookup
      Features
      • Walk-in Shower, Granite Counters, Walk-In Closet(s)
      • Flooring: Carpet, Tile, Laminate
      • Has basement: No
      • Has fireplace: No
      Interior area
      • Total structure area: 1,664
      • Total interior livable area: 1,664 sqft
      • Finished area above ground: 1,664
      • Finished area below ground: 0

      Property

      Parking
      • Total spaces: 4
      • Parking features: Driveway, Garage Faces Front, Garage Door Opener
      • Attached garage spaces: 4
      • Has uncovered spaces: Yes
      Features
      • Levels: One
      • Stories: 1
      • Patio & porch: Patio, Covered, Front Porch, Deck
      • Exterior features: Rain Gutters
      • Fencing: Privacy
      Lot
      • Size: 0.35 Acres
      • Features: Corner Lot, Paved, Level, Landscaped
      Details
      • Additional structures: Shed(s), Gazebo
      • Parcel number: 100.307002006010

      Construction

      Type & style
      • Home type: SingleFamily
      • Architectural style: Ranch
      • Property subtype: Single Family Residence
      Materials
      • Brick, Vinyl Siding
      • Roof: Composition
      Condition
      • Year built: 1982

      Utilities & green energy

      • Sewer: Public Sewer
      • Water: Public

      Community & HOA

      Community
      • Subdivision: Texas-Not in List
      Location
      • Region: Licking

      Financial & listing details

      • Price per square foot: $150/sqft
      • Tax assessed value: $116,390
      • Annual tax amount: $714
      • Date on market: 8/4/2026
      • Listing terms: Cash,VA Loan,FHA,Conventional
      • Road surface type: Asphalt, Concrete

        Estimated market value

        Not available

        Estimated sales range

        Not available

        Not available

        Price history

        DateEventPrice
        8/13/2026Pending sale$249,900$150/sqft
        Source: SOMOMLS as distributed by MLS GRID #60330670 Report a problem
        8/4/2026Listed for sale$249,900$150/sqft
        Source: SOMOMLS as distributed by MLS GRID #60330670 Report a problem
        6/5/2015Sold--
        Source: MARIS #15001827 Report a problem

        Public tax history

        YearProperty taxesTax assessment
        2025$883 -1%$22,110
        2024$892 $22,110
        2023-- $22,110 +9%
        2022$813 +13.9%$20,290
        2021$714 -0.5%$20,290
        2020$718 $20,290 +8%
        2018-- $18,790 +37.7%
        2017-- $13,650 +9.3%
        2016-- $12,490
        2015-- $12,490
        2014-- $12,490
        2013-- $12,490
        2011-- $12,490
        Find assessor info on the county website

        Monthly payment

        Est. payment

        Payment breakdown

        Explore the cost of this home by adjusting the details. Changes won't be saved.
        All calculations are estimates and provided by Zillow, Inc. for informational purposes only. Actual amounts may vary.
        HOA fees may include property taxes on listings classified as Co-Ops. Contact the listing agent and/or owner for fee details.
        See how much you could borrow to make a competitive offer.

        Climate risks

        Neighborhood: 65542

        Getting around

        46 / 100
        Car-Dependent
        38 / 100
        Somewhat Bikeable

        Nearby schools

        GreatSchools rating
        Schools provided by the listing agent
        • Elementary: Licking
        • Middle: Licking
        • High: Licking

        Source: SOMOMLS as distributed by MLS GRID. This data may not be complete. We recommend contacting the local school district to confirm school assignments for this home.

        A local agent can set up tours, give advice and negotiate with sellers.

        Browse local experts

        Similar homes