Immaculate End Unit Townhome in Desirable Woodlands Development. Welcome to this stunning end unit townhome located in the highly sought-after Woodlands community in Woodstock, Georgia. This home offers the perfect blend of luxury, convenience, and community amenities. Key Features: • Prime Location: Nestled in the popular Woodlands development, known for its excellent schools and vibrant community. • Three Living Levels: Main level is an open concept with lots of natural light. The kitchen is open to the living room which has a fireplace. • Versatile Layout: The Double Main Bedroom Suites are located on the upper level, while the third bedroom on the lower level can serve as a guest suite, workout room, or office, complete with its own full bathroom. • Elegant Interiors: Enjoy beautiful hardwood floors throughout the living areas, enhancing the home's charm and warmth. • Upgraded Kitchen: The kitchen boasts modern upgrades and a dining area, perfect for both everyday meals and entertaining. • Outdoor Living: A cozy deck off the living room provides a great space for relaxation and outdoor dining. • Community Amenities: As a resident of the Woodlands subdivision, you'll have access to fantastic amenities including 2 swimming pools, tennis courts, and more. • Convenient Parking: This end unit is conveniently situated, in addition to a garage and car pad, it is next to guest parking spaces, making it easy for visitors to stop by. • Close to Everything: Enjoy proximity to shopping, restaurants, parks, and entertainment options, making this home a perfect fit for any lifestyle. Don't miss the opportunity to make this immaculate townhome your new home. Experience the best of Woodstock living in the desirable Woodlands community.
Closed
$370,000
117 Brianna Way, Woodstock, GA 30188
3beds
1,743sqft
Townhouse, Residential
Built in 2004
1,206 Square Feet Lot
$334,500 Zestimate®
$212/sqft
$2,173 Estimated rent
Home value
$334,500
$318,000 - $351,000
$2,173/mo
Zestimate® history
Owner options
List your home for rent
$2,173/mo
Rent Zestimate®
Find your next renter with Zillow Rental Manager. Plus, with online applications, you can quickly screen prospective tenants – for free.
$2,173/mo
Rent Zestimate®
Refinance and save
$2,315/mo
Est. payment
Refinancing to a lower rate could help reduce your monthly payments and save thousands over the life of the loan.
$2,315/mo
Est. payment
Explore your selling options
Work with a Zillow partner agent
Leverage their expertise and Zillow's premium Showcase listings to get your home seen by more buyers.
Get startedList with your own agent
Get your home in front of millions of buyers by listing it on Zillow.
Learn how to do itSell it yourself
Take full control of how buyers see your home on Zillow by listing For Sale by Owner (FSBO).
List your homeWhat's special
Zillow last checked:
Listing updated:
Listed by:
Ed Printz,
Berkshire Hathaway HomeServices Georgia Properties
Bought with:
LINDSEY HAAS, 310575
Keller Williams Realty Signature Partners
Source: FMLS GA,MLS#: 7416598
Facts & features
Interior
Bedrooms & bathrooms
- Bedrooms: 3
- Bathrooms: 4
- Full bathrooms: 3
- 1/2 bathrooms: 1
Rooms
- Room types: Family Room, Other
Primary bedroom
- Features: Double Master Bedroom, Roommate Floor Plan
- Level: Double Master Bedroom, Roommate Floor Plan
Bedroom
- Features: Double Master Bedroom, Roommate Floor Plan
Primary bathroom
- Features: Soaking Tub, Tub/Shower Combo
Dining room
- Features: None
Kitchen
- Features: Cabinets Stain, Eat-in Kitchen, View to Family Room
Heating
- Central
Cooling
- Central Air
Appliances
- Included: Dishwasher, Electric Range, Microwave, Refrigerator
- Laundry: Upper Level
Features
- Cathedral Ceiling(s), High Ceilings 9 ft Main, Walk-In Closet(s)
- Flooring: Carpet, Hardwood
- Windows: Insulated Windows
- Basement: None
- Number of fireplaces: 1
- Fireplace features: Circulating, Factory Built, Family Room, Gas Log, Glass Doors
Interior area
- Total structure area: 1,743
- Total interior livable area: 1,743 sqft
Property
Parking
- Total spaces: 1
- Parking features: Drive Under Main Level, Driveway, Garage, Garage Door Opener, Garage Faces Front, Level Driveway
- Attached garage spaces: 1
- Has uncovered spaces: Yes
Accessibility
- Accessibility features: None
Features
- Levels: Three Or More
- Patio & porch: Deck
- Exterior features: Balcony
- Pool features: None
- Spa features: None
- Fencing: None
- Has view: Yes
- View description: Other
- Waterfront features: None
- Body of water: None
Lot
- Size: 1,206 Square Feet
- Dimensions: 21x58x21x58
- Features: Corner Lot, Landscaped, Level
Details
- Additional structures: None
- Parcel number: 15N24T 051
- Other equipment: None
- Horse amenities: None
Construction
Type & style
- Home type: Townhouse
- Architectural style: Townhouse,Traditional
- Property subtype: Townhouse, Residential
- Attached to another structure: Yes
Materials
- Brick Front
- Foundation: Slab
- Roof: Composition
Condition
- Resale
- New construction: No
- Year built: 2004
Utilities & green energy
- Electric: 110 Volts
- Sewer: Public Sewer
- Water: Public
- Utilities for property: Cable Available, Electricity Available, Underground Utilities, Water Available
Green energy
- Energy efficient items: None
- Energy generation: None
Community & HOA
Community
- Features: Clubhouse, Homeowners Assoc, Near Schools, Near Shopping, Playground, Pool, Street Lights, Swim Team, Tennis Court(s)
- Security: Security System Owned, Smoke Detector(s)
- Subdivision: Woodlands
HOA
- Has HOA: Yes
- HOA fee: $71 monthly
Location
- Region: Woodstock
Financial & listing details
- Price per square foot: $212/sqft
- Tax assessed value: $352,330
- Annual tax amount: $3,622
- Date on market: 7/12/2024
- Cumulative days on market: 2 days
- Listing terms: Cash,Conventional
- Ownership: Fee Simple
- Electric utility on property: Yes
- Road surface type: Asphalt
Price history
| Date | Event | Price |
|---|---|---|
| 8/13/2024 | Sold | $370,000+1.4%$212/sqft |
Source:  FMLS GA #7416598 Report a problem FMLS GA #7416598 Report a problem | ||
| 7/20/2024 | Pending sale | $365,000$209/sqft |
Source: FMLS GA #7416598 Report a problem | ||
| 7/14/2024 | Contingent | $365,000$209/sqft |
Source:  GAMLS #10333327 Report a problem GAMLS #10333327 Report a problem | ||
| 7/12/2024 | Listed for sale | $365,000+90.1%$209/sqft |
Source: GAMLS #10333327 Report a problem | ||
| 5/10/2017 | Listing removed | $1,425$1/sqft |
Source: Re/Max Paramount Properties #8179135 Report a problem | ||
| 4/29/2017 | Listed for rent | $1,425$1/sqft |
Source: Re/Max Paramount Properties #8179135 Report a problem | ||
| 4/13/2005 | Sold | $192,000$110/sqft |
Source: Public Record Report a problem | ||
Public tax history
| Year | Property taxes | Tax assessment |
|---|---|---|
| 2025 | $3,861 +0.3% | $140,932 +6.4% |
| 2024 | $3,848 +5.4% | $132,472 +5.2% |
| 2023 | $3,651 +26.4% | $125,924 +26.4% |
| 2022 | $2,888 +7.1% | $99,620 +16% |
| 2021 | $2,698 +7.6% | $85,912 +8.6% |
| 2020 | $2,507 +34.4% | $79,088 +6.6% |
| 2019 | $1,866 +1.7% | $74,200 -59.1% |
| 2018 | $1,835 +11.4% | $181,200 +12.3% |
| 2017 | $1,647 +6% | $161,400 +7% |
| 2016 | $1,554 | $150,900 -2% |
| 2015 | $1,554 +14.4% | $154,000 +18% |
| 2014 | $1,358 +11.1% | $130,500 +13.5% |
| 2013 | $1,222 -3.4% | $115,000 -8.1% |
| 2012 | $1,265 -1% | $125,100 -2.9% |
| 2011 | $1,279 -10.1% | $128,800 +120.7% |
| 2010 | $1,422 -3.2% | $58,360 -8.1% |
| 2009 | $1,469 +5.8% | $63,520 -8.6% |
| 2008 | $1,388 -1% | $69,520 -0.8% |
| 2007 | $1,403 +7% | $70,080 +6.9% |
| 2006 | $1,311 +58% | $65,560 +92.4% |
| 2005 | $829 | $34,080 |
Find assessor info on the county website
Neighborhood: 30188
Nearby homes
- $329,2003 bd4 ba1.9k sqft115 Brianna Way, Woodstock, GA 30188Off Market

- $370,0004 bd3 ba1.7k sqft113 Brianna Way, Woodstock, GA 30188Sold
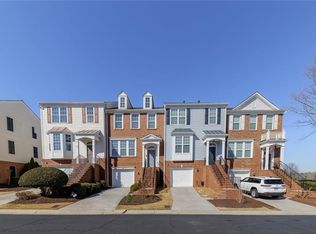
- $340,0003 bd4 ba1.7k sqft111 Brianna Way, Woodstock, GA 30188Off Market

- $352,0003 bd3 ba1.9k sqft238 Balaban Cir, Woodstock, GA 30188Sold

- $368,0003 bd4 ba1.9k sqft236 Balaban Cir, Woodstock, GA 30188Sold
- $377,2003 bd3 ba1.9k sqft109 Brianna Way, Woodstock, GA 30188Off Market
- $365,0003 bd4 ba1.9k sqft234 Balaban Cir, Woodstock, GA 30188Sold
- $374,5003 bd3 ba1.9k sqft107 Brianna Way, Woodstock, GA 30188Off Market
Nearby schools
GreatSchools rating
- 8/10Little River Elementary SchoolGrades: PK-5Distance: 1.5 mi
- 8/10Mill Creek Middle SchoolGrades: 6-8Distance: 2.4 mi
- 8/10River Ridge High SchoolGrades: 9-12Distance: 2.3 mi
Schools provided by the listing agent
- Elementary: Little River
- Middle: Mill Creek
- High: River Ridge
Source: FMLS GA. This data may not be complete. We recommend contacting the local school district to confirm school assignments for this home.
Get a cash offer in 3 minutes
Find out how much your home could sell for in as little as 3 minutes with a no-obligation cash offer.
Estimated market value
$334,500
Get a cash offer in 3 minutes
Find out how much your home could sell for in as little as 3 minutes with a no-obligation cash offer.
Estimated market value
$334,500
- Georgia
- Cherokee County
- Woodstock
- 30188
- 117 Brianna Way
Nearby cities
Nearby zip codes
Other Woodstock Topics
