Skip main navigation
Sold for $260,000
  • $260,000

    117 Briar Grove Dr, Birmingham, AL 35210

    3beds
    1,504sqft
    Single Family Residence
    Built in 1960
    7,840 Square Feet Lot
    $262,900 Zestimate®
    $173/sqft
    $1,708 Estimated rent

    Home value

    $262,900

    $244,000 - $281,000

    $1,708/mo

    Zestimate® history
    Loading
    Loading...

    Owner options

    List your home for rent

    $1,708/mo

    Rent Zestimate®

    Find your next renter with Zillow Rental Manager. Plus, with online applications, you can quickly screen prospective tenants – for free.

    Learn more

    $1,708/mo

    Rent Zestimate®

    Refinance and save

    $1,231/mo

    Est. payment

    Refinancing to a lower rate could help reduce your monthly payments and save thousands over the life of the loan.

    See today's rates

    $1,231/mo

    Est. payment

    Explore your selling options

    Work with a Zillow partner agent

    Leverage their expertise and Zillow's premium Showcase listings to get your home seen by more buyers.

    Get started

    List with your own agent

    Get your home in front of millions of buyers by listing it on Zillow.

    Learn how to do it

    Sell it yourself

    Take full control of how buyers see your home on Zillow by listing For Sale by Owner (FSBO).

    List your home

    What's special

    Extra dining areaEat-in kitchenOriginal hardwoodsHome officeCozy reading nookMain-level livingNatural light
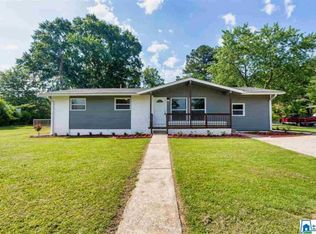
    Welcome to this precious main-level living home, full of charm and thoughtful updates! As you step through the front door, you’re greeted by a lovely living room filled with natural light. Just off the living area is an eat-in kitchen with granite countertops—renovated in 2022 and perfect for gathering with family or friends. One of the standout features is the sunroom just off the kitchen. Bright and versatile, it’s a great space for a cozy reading nook, playroom, home office, or extra dining area. All three bedrooms and two beautifully renovated bathrooms (updated in 2024) are tucked down the hall, offering privacy and comfort. Original hardwoods under the carpet—ready to be uncovered and enjoyed. This home is full of potential and warmth—ready to welcome its next owners!

    Zillow last checked:

    Listing updated:

    Listed by:

    Angela Priola CELL:(205)601-7072,

    Keller Williams Realty Hoover

    Bought with:

    Kileigh Woller

    ARC Realty - Hoover

    Source: GALMLS,MLS#: 21425715MLS Logo

    Facts & features

    Interior

    Bedrooms & bathrooms
    • Bedrooms: 3
    • Bathrooms: 2
    • Full bathrooms: 1
    • 1/2 bathrooms: 1
    Rooms
    • Room types: Bedroom, Dining Room, Bathroom, Kitchen, Master Bathroom, Master Bedroom, Sunroom (ROOM)
    Primary bedroom
    • Level: First
    Bedroom 1
    • Level: First
    Bedroom 2
    • Level: First
    Primary bathroom
    • Level: First
    Bathroom 1
    • Level: First
    Dining room
    • Level: First
    Kitchen
    • Level: First
    Living room
    • Level: First
    Basement
    • Area: 0
    Heating
    • Central
    Cooling
    • Central Air
    Appliances
    • Included: Stainless Steel Appliance(s), Electric Water Heater
    • Laundry: Electric Dryer Hookup, Washer Hookup, Main Level, Laundry Room, Laundry (ROOM), Yes
    Features
    • None, Smooth Ceilings, Shared Bath, Tub/Shower Combo
    • Flooring: Hardwood Under Carpet
    • Basement: Crawl Space
    • Attic: Pull Down Stairs,Yes
    • Has fireplace: No
    Interior area
    • Total interior livable area: 1,504 sqft
    • Finished area above ground: 1,504
    • Finished area below ground: 0

    Property

    Parking
    • Total spaces: 2
    • Parking features: Driveway
    • Carport spaces: 2
    • Has uncovered spaces: Yes
    Features
    • Levels: One
    • Stories: 1
    • Patio & porch: Open (PATIO), Patio
    • Pool features: None
    • Fencing: Fenced
    • Has view: Yes
    • View description: None
    • Waterfront features: No
    Lot
    • Size: 7,840 Square Feet
    Details
    • Additional structures: Storage
    • Parcel number: 2300261012002.000
    • Special conditions: N/A

    Construction

    Type & style
    • Home type: SingleFamily
    • Property subtype: Single Family Residence
    • Attached to another structure: Yes
    Materials
    • Vinyl Siding
    Condition
    • Year built: 1960

    Utilities & green energy

    • Water: Public
    • Utilities for property: Sewer Connected

    Community & HOA

    Community
    • Subdivision: Crestline Gardens
    Location
    • Region: Birmingham

    Financial & listing details

    • Price per square foot: $173/sqft
    • Tax assessed value: $227,400
    • Annual tax amount: $1,577
    • Price range: $260K - $260K
    • Date on market: 7/21/2025

    Price history

    DateEventPrice
    12/1/2025Sold$260,000-3.7%$173/sqft
    Source: GALMLS #21425715 Report a problem
    11/6/2025Contingent$270,000$180/sqft
    Source: GALMLS #21425715 Report a problem
    9/27/2025Price change$270,000-1.8%$180/sqft
    Source: GALMLS #21425715 Report a problem
    8/11/2025Price change$275,000-1.8%$183/sqft
    Source: GALMLS #21425715 Report a problem
    7/24/2025Listed for sale$280,000+93.9%$186/sqft
    Source: GALMLS #21425715 Report a problem
    3/23/2018Sold$144,400+3.2%$96/sqft
    Source: GALMLS #807772 Report a problem
    2/24/2018Pending sale$139,900$93/sqft
    Source: Brik Realty #807772 Report a problem
    2/21/2018Listed for sale$139,900$93/sqft
    Source: Brik Realty #807772 Report a problem

    Public tax history

    YearProperty taxesTax assessment
    2025$1,577 +5.6%$22,740 +5.4%
    2024$1,493 +4.6%$21,580 +4.4%
    2023$1,428 +6%$20,680 +5.7%
    2022$1,346 +14.8%$19,560 +14%
    2021$1,172 +4.2%$17,160 +10.6%
    2020$1,125 -48.7%$15,520 -48.7%
    2019$2,194 +140%$30,260 +108.1%
    2018$914 +6.8%$14,540 +6.4%
    2017$856 -8.2%$13,660 +6.2%
    2016$932 $12,860 +4.4%
    2015-- $12,320 -3%
    2014$933 $12,700
    2013$933 $12,700 -5.4%
    2012$933 -4.8%$13,419 -4.8%
    2011$980 $14,100
    2010$980 +7.3%$14,100 +7.3%
    2009$913 +6.7%$13,140 +6.7%
    2008$855 +5.3%$12,310 +5.3%
    2007$812 +6.4%$11,690 +6.4%
    2006$764 +9.3%$10,990 +9.2%
    2005$699 +5.8%$10,060 -46.9%
    2004$661 +10.9%$18,940 +11%
    2003$596 +14.5%$17,060 +127.8%
    2002$521 $7,490
    2001$521 $7,490
    2000$521 $7,490
    Find assessor info on the county website

    Neighborhood: Eastwood

    Nearby schools

    GreatSchools rating
    Schools provided by the listing agent
    • Elementary: Avondale
    • Middle: Putnam, W E
    • High: Woodlawn

    Source: GALMLS. This data may not be complete. We recommend contacting the local school district to confirm school assignments for this home.

    Get a cash offer in 3 minutes
    Find out how much your home could sell for in as little as 3 minutes with a no-obligation cash offer.
    Estimated market value
    $262,900
    Get a cash offer in 3 minutes
    Find out how much your home could sell for in as little as 3 minutes with a no-obligation cash offer.
    Estimated market value
    $262,900