Historic Fairhaven cottage built in 1890 offering 1,117 sq ft of gross living area on a corner lot with a fully fenced yard with electronic dog fence.This move-in ready single-family home features 2 bedrooms and 1 bath, with possible 3rd bedroom on the first floor, vinyl cedar impression shingles, roof replaced in 2018, many updates on heat system including new tankless hot water expansion tank system in 2023 . Enjoy outdoor living with an above-ground pool and a detached garage for additional parking/storage. Centrally located near schools, parks, shopping, and minutes to the public beach, with easy access to highways and the T station—plus potential for an ADU for added flexibility.
Pending
Price cut: $24.9K (8/28)
$525,000
117 Bridge St, Fairhaven, MA 02719
2beds
1,117sqft
Single Family Residence
Built in 1890
10,001 Square Feet Lot
$511,000 Zestimate®
$470/sqft
$-- HOA
What's special
Corner lotVinyl cedar impression shingles
- 62 days
- 363
- 3
Zillow last checked:
Listing updated:
Listed by:
Eric Moura 508-525-5578,
Millennium Realty Firm, LLC 774-634-6702,
Colleen Moura 508-965-9820
Source: MLS PIN,MLS#: 73555515
Facts & features
Interior
Bedrooms & bathrooms
- Bedrooms: 2
- Bathrooms: 1
- Full bathrooms: 1
Primary bedroom
- Features: Ceiling Fan(s), Closet/Cabinets - Custom Built, Flooring - Laminate, Cable Hookup, Lighting - Overhead
- Level: Second
Bedroom 2
- Features: Closet, Flooring - Laminate, Cable Hookup, Lighting - Overhead
- Level: Second
Bathroom 1
- Features: Bathroom - With Tub & Shower, Flooring - Vinyl, Lighting - Overhead
- Level: First
Dining room
- Features: Closet, Flooring - Laminate, Cable Hookup, Lighting - Overhead
- Level: First
Kitchen
- Features: Flooring - Laminate, Dryer Hookup - Gas, Recessed Lighting, Washer Hookup
- Level: First
Living room
- Features: Flooring - Laminate, Cable Hookup, Recessed Lighting
- Level: First
Heating
- Baseboard, Natural Gas
Cooling
- None
Appliances
- Included: Gas Water Heater, Water Heater, Range, Microwave
- Laundry: Gas Dryer Hookup, Washer Hookup, First Floor
Features
- Flooring: Wood Laminate
- Windows: Insulated Windows
- Basement: Full,Bulkhead,Dirt Floor,Concrete
- Has fireplace: No
Interior area
- Total structure area: 1,117
- Total interior livable area: 1,117 sqft
- Finished area above ground: 1,117
Property
Parking
- Total spaces: 3
- Parking features: Detached, Garage Faces Side, Paved Drive, Off Street, Paved
- Garage spaces: 1
- Uncovered spaces: 2
Features
- Patio & porch: Deck, Deck - Composite
- Exterior features: Deck, Deck - Composite, Pool - Above Ground, Rain Gutters, Storage, Fenced Yard
- Has private pool: Yes
- Pool features: Above Ground
- Fencing: Fenced/Enclosed,Fenced
- Waterfront features: Ocean, Beach Ownership(Public)
Lot
- Size: 10,001 Square Feet
- Features: Corner Lot, Cleared, Level
Details
- Parcel number: M:000025 L:00032 S:,3281071
- Zoning: RA
Construction
Type & style
- Home type: SingleFamily
- Architectural style: Cottage
- Property subtype: Single Family Residence
Materials
- Frame
- Foundation: Stone
- Roof: Shingle
Condition
- Year built: 1890
Utilities & green energy
- Electric: Generator, Circuit Breakers, 100 Amp Service
- Sewer: Public Sewer
- Water: Public
- Utilities for property: for Gas Range, for Gas Oven, for Gas Dryer, Washer Hookup
Community & HOA
Community
- Features: Public Transportation, Shopping, Park, Walk/Jog Trails, Golf, Laundromat, Bike Path, Conservation Area, Highway Access, House of Worship, Marina, Private School, Public School, T-Station, University, Sidewalks
HOA
- Has HOA: No
Location
- Region: Fairhaven
Financial & listing details
- Price per square foot: $470/sqft
- Tax assessed value: $332,900
- Annual tax amount: $3,103
- Date on market: 8/1/2026
- Road surface type: Paved
Estimated market value
$511,000
$485,000 - $537,000
$2,255/mo
Price history
| Date | Event | Price |
|---|---|---|
| 9/24/2026 | Pending sale | $525,000$470/sqft |
Source: MLS PIN #73555515 Report a problem | ||
| 9/10/2026 | Contingent | $525,000$470/sqft |
Source: MLS PIN #73555515 Report a problem | ||
| 8/28/2026 | Price change | $525,000-4.5%$470/sqft |
Source: MLS PIN #73555515 Report a problem | ||
| 7/28/2026 | Listed for sale | $549,900+134%$492/sqft |
Source: MLS PIN #73555515 Report a problem | ||
| 7/31/2017 | Sold | $235,000-1.6%$210/sqft |
Source: Public Record Report a problem | ||
| 4/7/2017 | Price change | $238,900-2.4%$214/sqft |
Source: Alferes Realty, Inc. #72119141 Report a problem | ||
| 2/15/2017 | Listed for sale | $244,900-2%$219/sqft |
Source: Alferes Realty, Inc. #72119141 Report a problem | ||
| 12/9/2016 | Listing removed | $249,900$224/sqft |
Source: Joe Botelho Real Estate, Inc. #72023633 Report a problem | ||
| 8/31/2016 | Price change | $249,900-7.4%$224/sqft |
Source: Joe Botelho Real Estate, Inc. #72023633 Report a problem | ||
| 7/11/2016 | Price change | $269,900-3.2%$242/sqft |
Source: Joe Botelho Real Estate, Inc. #72023633 Report a problem | ||
| 6/24/2016 | Price change | $278,900-3.8%$250/sqft |
Source: Joe Botelho Real Estate, Inc. #72023633 Report a problem | ||
| 6/16/2016 | Listed for sale | $289,900+70.5%$260/sqft |
Source: Joe Botelho Real Estate, Inc. #72023633 Report a problem | ||
| 7/19/2013 | Sold | $170,000-1.7%$152/sqft |
Source: Public Record Report a problem | ||
| 5/22/2013 | Price change | $173,000-2.8%$155/sqft |
Source: Alferes Realty, Inc. #71479712 Report a problem | ||
| 5/14/2013 | Price change | $178,000-6.3%$159/sqft |
Source: Alferes Realty, Inc. #71479712 Report a problem | ||
| 2/6/2013 | Listed for sale | $189,900-19.1%$170/sqft |
Source: Alferes Realty, Inc. #71479712 Report a problem | ||
| 4/28/2008 | Listing removed | $234,800$210/sqft |
Source: MLS Property Information Network #70690185 Report a problem | ||
| 3/22/2008 | Price change | $234,800-1.7%$210/sqft |
Source: MLS Property Information Network Report a problem | ||
| 2/24/2008 | Price change | $238,800-0.4%$214/sqft |
Source: NCI Report a problem | ||
| 2/1/2008 | Listed for sale | $239,800+183.8%$215/sqft |
Source: NCI Report a problem | ||
| 4/26/1996 | Sold | $84,500-13.8%$76/sqft |
Source: Public Record Report a problem | ||
| 10/15/1987 | Sold | $98,000$88/sqft |
Source: Public Record Report a problem | ||
Public tax history
| Year | Property taxes | Tax assessment |
|---|---|---|
| 2025 | $3,103 +3.5% | $332,900 +2.5% |
| 2024 | $2,999 +2.6% | $324,900 +10.6% |
| 2023 | $2,922 +3.2% | $293,700 +6% |
| 2022 | $2,832 +4.7% | $277,100 +15.6% |
| 2021 | $2,706 +2.1% | $239,700 |
| 2020 | $2,651 +8.6% | $239,700 +14.6% |
| 2019 | $2,440 +2.3% | $209,100 +3% |
| 2018 | $2,386 +1.6% | $203,100 +4.1% |
| 2017 | $2,349 +3% | $195,100 +4.2% |
| 2016 | $2,281 +1.2% | $187,300 +1% |
| 2015 | $2,254 +5.7% | $185,500 |
| 2014 | $2,133 +1.2% | $185,500 -5.2% |
| 2013 | $2,108 +3.7% | $195,700 -1.2% |
| 2012 | $2,033 +3.9% | $198,000 -3.2% |
| 2011 | $1,956 -1% | $204,600 -7.9% |
| 2010 | $1,975 +3.1% | $222,200 -3.7% |
| 2009 | $1,915 +2.1% | $230,700 -3.4% |
| 2008 | $1,876 -0.1% | $238,700 +0.7% |
| 2007 | $1,877 +2% | $237,000 +4.6% |
| 2006 | $1,840 +3.7% | $226,600 +51% |
| 2003 | $1,774 +15% | $150,100 +47.3% |
| 2000 | $1,543 | $101,900 |
Find assessor info on the county website
Monthly payment
Est. payment
Payment breakdown
Explore the cost of this home by adjusting the details. Changes won't be saved.Climate risks
Neighborhood: 02719
Nearby schools
Schools provided by the listing agent
- Middle: Hastings Middle
- High: Fairhaven High
Source: MLS PIN. This data may not be complete. We recommend contacting the local school district to confirm school assignments for this home.
Similar homes
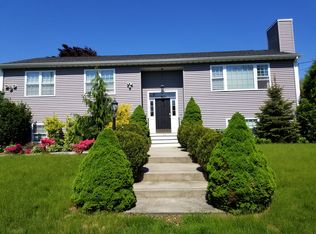
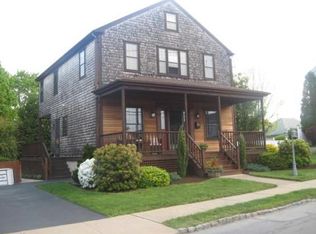
- $595,0002 bd1 ba1.2k sqft5 Wampanoag Dr, Fairhaven, MA 02719For Sale
 MLS ID #73571568, Melanie Reis-Costa, Bold Real Estate Inc.. MLS PIN
 - $449,9003 bd1 ba1.2k sqft7 Bayview Ave, Fairhaven, MA 02719For Sale
 MLS ID #73577778, Christopher A Medeiros, Driftwood Realty. MLS PIN
 - $435,0003 bd1 ba1k sqft7 Wayne St, Fairhaven, MA 02719For Sale
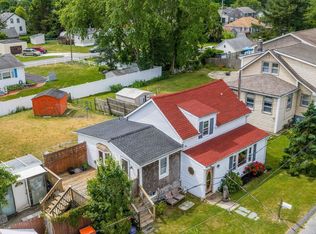 MLS ID #73538570, Dawn Devlin, Morning Star Realty INC.. MLS PIN
 - $584,9002 bd1 ba1k sqft58 Bayview Ave, Fairhaven, MA 02719For Sale
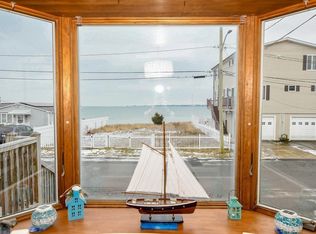 MLS ID #73466527, Beth Van der Veer, Conway - Mattapoisett. MLS PIN
