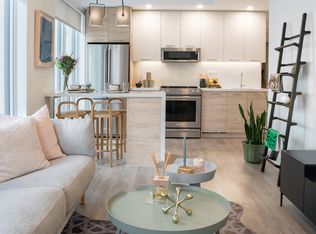
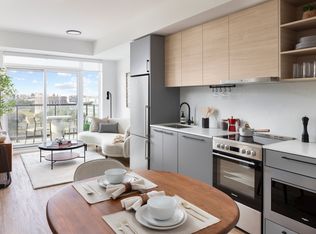
Exciting new condo rental opportunities at the vibrant Yonge & Eglinton neighborhood in Midtown Toronto. Designed for modern urban living, these upcoming condo residences will offer stylish suites, contemporary amenities, and unmatched access to transit, dining, shopping, and entertainment. Be among the first to learn more about availability, pricing, and exclusive leasing opportunities as we prepare to welcome a new standard of condo rental living to one of Toronto's most connected communities.
Welcome to Toronto's new centre of connectivity. Designed for convenient urban living, Line 5 helps reduce reliance on cars and shortens daily commute times by placing you in one of the city's best-connected communities. Located steps from the Eglinton Subway Station and the new Eglinton Crosstown LRT, residents enjoy seamless access to destinations across Toronto and beyond.Suites that feature 9-foot ceilings, modern kitchen, European-style cabinetry, stainless steel appliances, stone/granite counters and backsplash, floor-to-ceiling windows, balcony/patio, ensuite laundry, and contemporary bathroom finishes. The building features an indoor and outdoor pool, fitness studio, outdoor yoga and zen garden, steam room, sauna room, outdoor BBQ lounge, party lounge, catering kitchen, art studio, outdoor theatre, game lounge, library, social club and any more!
Apartment for rent
C$2,000+/moFees may apply
413S, 117 Broadway Ave, Toronto, ON M4P 1V3
Studio
399sqft
Price may not include required fees and charges. Learn more|
Apartment
Available now
Dogs OK
In unit laundry
What's special
Modern kitchenEuropean-style cabinetryStainless steel appliancesFloor-to-ceiling windowsEnsuite laundryContemporary bathroom finishesIndoor and outdoor pool
- 11 days |
- -- |
- -- |
Zillow last checked:
Listing updated:
Travel times

Let’s turn your rent into credit progress
Build credit history with every on-time payment and get credit for the payment you’re already making.
Facts & features
Interior
Bedrooms & bathrooms
- Bedrooms: 0
- Bathrooms: 1
- Full bathrooms: 1
Appliances
- Included: Dishwasher, Microwave Oven, Range Oven, Refrigerator, Washer, dryer
- Laundry: In Unit
Features
- Elevator, Sauna
Interior area
- Total interior livable area: 399 sqft
Property
Parking
- Details: Contact manager
Features
- Stories: 39
- Patio & porch: Patio
- Exterior features: Balcony, Playground
- Pool features: Pool
- Has spa: Yes
- Spa features: Sauna
- Has view: Yes
- View description: City
Construction
Type & style
- Home type: Apartment
- Property subtype: Apartment
Condition
- Year built: 2025
Building
Details
- Building name: Line 5 Condos
Management
- Pets allowed: Yes
Community & HOA
Community
- Features: Fitness Center, Playground, Pool
HOA
- Amenities included: Fitness Center, Playground, Pool, Sauna
Location
- Region: Toronto
Financial & listing details
- Lease term: Contact For Details
Nearby apartments for rent



Price history
| Date | Event | Price |
|---|---|---|
| 7/14/2026 | Listed for rent | C$2,000C$5/sqft |
Source: Zillow Rentals Report a problem | ||
Neighborhood: Mount Pleasant West
Nearby schools
GreatSchools rating
No schools nearby
We couldn't find any schools near this home.