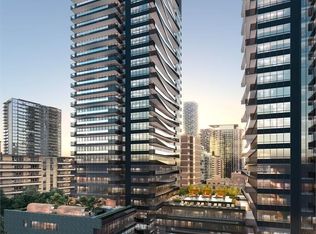
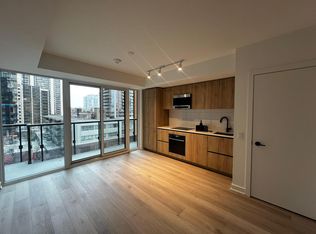
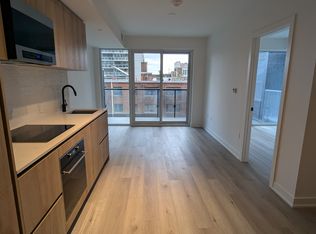
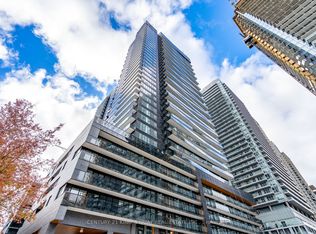
Bright, modern studio in the heart of Yonge & Eglinton, one of Midtown Toronto's most vibrant and connected neighbourhoods. Located in the sought-after Line 5 Condos, this unit offers a smart, efficient layout with a private balcony, in-suite laundry, and floor-to-ceiling windows filling the space with natural light.
Steps from Eglinton subway station (Line 1) and the new Eglinton Crosstown LRT, with grocery stores, restaurants, cafes, and shops right at your door.
Features: private balcony, in-suite washer & dryer, modern kitchen with full-size appliances (dishwasher, fridge/freezer, cooktop & oven), air conditioning, building fitness centre, concierge, elevator & roof deck, and pet friendly.
Rent: $2,099/month. Available September 1, 2026. Non-smoking unit. First and last month's rent required. References and proof of income appreciated. Message me to book a viewing!
12-month lease. Rent $2,099/month; deposit $2,000 (last month's rent). Available September 1, 2026. Utilities are tenant-paid. Non-smoking unit. Pet friendly (cats and small dogs). First and last month's rent required; references and proof of income appreciated.
Apartment for rent
C$2,099/moFees may apply
117 Broadway Ave, # 2103, Toronto, ON M4P 1V2
Studio
400sqft
Price may not include required fees and charges. Price shown reflects the lease term provided. Learn more|
Apartment
Available Tue Sep 1 2026
Cats, small dogs OK
Air conditioner, central air
In unit laundry
Deck parking
Central, forced air
What's special
Bright modern studioPrivate balconyIn-suite laundryAir conditioningRoof deck
- 16 hours |
- -- |
- -- |
Zillow last checked:
Listing updated:
Travel times

Let’s turn your rent into credit progress
Build credit history with every on-time payment and get credit for the payment you’re already making.
Facts & features
Interior
Bedrooms & bathrooms
- Bedrooms: 0
- Bathrooms: 1
- Full bathrooms: 1
Heating
- Central, Forced Air
Cooling
- Air Conditioner, Central Air
Appliances
- Included: Dishwasher, Freezer, Microwave Oven, Oven, Refrigerator
- Laundry: In Unit
Features
- Elevator
- Flooring: Tile
Interior area
- Total interior livable area: 400 sqft
Property
Parking
- Parking features: Deck
- Details: Contact manager
Features
- Patio & porch: Deck, Patio
Construction
Type & style
- Home type: Apartment
- Property subtype: Apartment
Building
Management
- Pets allowed: Yes
Community & HOA
HOA
- Amenities included: Concierge, Roof Deck
Location
- Region: Toronto
Financial & listing details
- Lease term: 1 Year
Price history
| Date | Event | Price |
|---|---|---|
| 7/26/2026 | Listed for rent | C$2,099C$5/sqft |
Source: Zillow Rentals Report a problem | ||
Neighborhood: Mount Pleasant West
Nearby schools
GreatSchools rating
No schools nearby
We couldn't find any schools near this home.
There are 11 available units in this apartment building