New paint throughout! Open floor plan connects the living room, kitchen, and dining space. Updated luxury vinyl plank flooring. Kitchen offers abundant storage, granite counters, & a raised bar for extra seating. Also a butler's pantry with extra cabinets, counter space, and a spacious pantry. The dining area features a cozy window seat w tons of natural light. Versatile front room can be a formal living, dining, or study. The split bedroom layout includes a spacious master suite with an en-suite bathroom w a walk-in shower, garden tub, dual sinks, and a large walk-in closet, & 2 guest bedrooms share a hallway bath. Upstairs, a large flex room w half bath offers the flexibility to be a second living area, game room, office, or 4th bedroom. The rear-entry 2 car garage, covered back patio and sprinkler system surrounding the home add to its features. Newer roof, flooring, AC, & water heater. HOA amenities incl a community pool, greenbelt, jogging & bike paths, a lake, park, & playground.
Sold
Price Unknown
117 Brook Hollow Ln, Red Oak, TX 75154
4beds
2,232sqft
Single Family Residence
Built in 2009
5,488 Square Feet Lot
$348,000 Zestimate®
$--/sqft
$2,535 Estimated rent
Home value
$348,000
$331,000 - $365,000
$2,535/mo
Zestimate® history
Owner options
List your home for rent
$2,535/mo
Rent Zestimate®
Find your next renter with Zillow Rental Manager. Plus, with online applications, you can quickly screen prospective tenants – for free.
$2,535/mo
Rent Zestimate®
Refinance and save
$350/mo
Est. payment
Refinancing to a lower rate could help reduce your monthly payments and save thousands over the life of the loan.
$350/mo
Est. payment
Explore your selling options
Work with a Zillow partner agent
Leverage their expertise and Zillow's premium Showcase listings to get your home seen by more buyers.
Get startedList with your own agent
Get your home in front of millions of buyers by listing it on Zillow.
Learn how to do itSell it yourself
Take full control of how buyers see your home on Zillow by listing For Sale by Owner (FSBO).
List your homeWhat's special
Zillow last checked:
Listing updated:
Listed by:
Katy Nolen 0645153 469-557-2255,
Fathom Realty LLC 888-455-6040
Bought with:
Susan Hinojoza
OnDemand Realty
Source: NTREIS,MLS#: 20698719
Facts & features
Interior
Bedrooms & bathrooms
- Bedrooms: 4
- Bathrooms: 3
- Full bathrooms: 2
- 1/2 bathrooms: 1
Primary bedroom
- Features: Dual Sinks, Separate Shower, Walk-In Closet(s)
- Level: First
- Dimensions: 16 x 13
Bedroom
- Level: First
- Dimensions: 10 x 11
Bedroom
- Level: First
- Dimensions: 11 x 11
Bedroom
- Level: Second
- Dimensions: 17 x 23
Breakfast room nook
- Level: First
- Dimensions: 11 x 10
Dining room
- Level: First
- Dimensions: 13 x 11
Living room
- Level: First
- Dimensions: 17 x 17
Utility room
- Features: Built-in Features
- Level: First
- Dimensions: 7 x 6
Heating
- Central, Electric
Cooling
- Central Air, Ceiling Fan(s), Electric
Appliances
- Included: Dishwasher, Electric Range, Disposal, Microwave
- Laundry: Laundry in Utility Room
Features
- Decorative/Designer Lighting Fixtures, Open Floorplan, Pantry, Walk-In Closet(s)
- Flooring: Carpet, Ceramic Tile
- Has basement: No
- Number of fireplaces: 1
- Fireplace features: Decorative, Masonry, Wood Burning Stove
Interior area
- Total interior livable area: 2,232 sqft
Property
Parking
- Total spaces: 2
- Parking features: Alley Access, Concrete, Covered, Door-Single
- Attached garage spaces: 2
Features
- Levels: One and One Half
- Stories: 1.5
- Patio & porch: Deck, Covered
- Pool features: None, Community
Lot
- Size: 5,488 Square Feet
- Features: Subdivision, Sprinkler System, Few Trees
Details
- Parcel number: 232737
Construction
Type & style
- Home type: SingleFamily
- Architectural style: Traditional,Detached
- Property subtype: Single Family Residence
Materials
- Brick
- Foundation: Slab
- Roof: Composition
Condition
- Year built: 2009
Utilities & green energy
- Sewer: Public Sewer
- Water: Public
- Utilities for property: Sewer Available, Water Available
Community & HOA
Community
- Features: Pool, Curbs, Sidewalks
- Subdivision: Harmony Ph 1
HOA
- Has HOA: Yes
- Services included: Association Management
- HOA fee: $350 semi-annually
- HOA name: Cira Management
- HOA phone: 855-877-2427
Location
- Region: Red Oak
Financial & listing details
- Tax assessed value: $331,088
- Annual tax amount: $5,848
- Date on market: 9/9/2024
- Cumulative days on market: 63 days
- Listing terms: Cash,Conventional,FHA,VA Loan
- Road surface type: Asphalt
Price history
| Date | Event | Price |
|---|---|---|
| 11/8/2026 | Listing removed | $350,000$157/sqft |
Source: NTREIS #21306822 Report a problem | ||
| 7/7/2026 | Price change | $350,000-2.8%$157/sqft |
Source: NTREIS #21306822 Report a problem | ||
| 6/25/2026 | Listed for sale | $360,000+6.2%$161/sqft |
Source: NTREIS #21306822 Report a problem | ||
| 11/26/2024 | Sold | -- |
Source: NTREIS #20698719 Report a problem | ||
| 11/26/2024 | Pending sale | $339,000$152/sqft |
Source: NTREIS #20698719 Report a problem | ||
| 11/5/2024 | Contingent | $339,000$152/sqft |
Source: NTREIS #20698719 Report a problem | ||
| 11/5/2024 | Pending sale | $339,000$152/sqft |
Source: NTREIS #20698719 Report a problem | ||
| 11/2/2024 | Contingent | $339,000$152/sqft |
Source: NTREIS #20698719 Report a problem | ||
| 10/28/2024 | Price change | $339,000-0.3%$152/sqft |
Source: NTREIS #20698719 Report a problem | ||
| 10/9/2024 | Price change | $340,000-1.2%$152/sqft |
Source: NTREIS #20698719 Report a problem | ||
| 9/30/2024 | Listed for sale | $344,000$154/sqft |
Source: NTREIS #20698719 Report a problem | ||
| 9/22/2024 | Listing removed | $344,000-0.3%$154/sqft |
Source: NTREIS #20698719 Report a problem | ||
| 9/9/2024 | Listed for sale | $345,000$155/sqft |
Source: NTREIS #20698719 Report a problem | ||
| 8/29/2024 | Listing removed | -- |
Source: NTREIS #20698719 Report a problem | ||
| 8/20/2024 | Listed for sale | $345,000+4.5%$155/sqft |
Source: NTREIS #20698719 Report a problem | ||
| 6/27/2023 | Listing removed | -- |
Source: Zillow Rentals Report a problem | ||
| 5/23/2023 | Listed for rent | $2,600$1/sqft |
Source: Zillow Rentals Report a problem | ||
| 2/15/2023 | Sold | -- |
Source: NTREIS #20239632 Report a problem | ||
| 2/1/2023 | Pending sale | $330,000$148/sqft |
Source: NTREIS #20239632 Report a problem | ||
| 1/31/2023 | Price change | $330,000-2.9%$148/sqft |
Source: NTREIS #20239632 Report a problem | ||
| 1/17/2023 | Listed for sale | $340,000+79%$152/sqft |
Source: NTREIS #20239632 Report a problem | ||
| 10/26/2015 | Sold | -- |
Source: Agent Provided Report a problem | ||
| 9/24/2015 | Pending sale | $189,900$85/sqft |
Source: J Houston Realty Group #13227044 Report a problem | ||
| 9/9/2015 | Price change | $189,900+2.2%$85/sqft |
Source: J Houston Realty Group #13227044 Report a problem | ||
| 8/3/2015 | Price change | $185,900-1.1%$83/sqft |
Source: CENTURY 21 Sue Ann Denton, Inc. #13193803 Report a problem | ||
| 7/24/2015 | Price change | $187,900-1.1%$84/sqft |
Source: CENTURY 21 Sue Ann Denton, Inc. #13193803 Report a problem | ||
| 7/13/2015 | Listed for sale | $189,900$85/sqft |
Source: C-21 SUE ANN DENTON, BRIDGEPORT #13193803 Report a problem | ||
Public tax history
| Year | Property taxes | Tax assessment |
|---|---|---|
| 2026 | -- | $331,088 -1.5% |
| 2025 | $6,832 +5.3% | $336,143 +7.4% |
| 2024 | $6,491 +3.5% | $312,928 +3.6% |
| 2023 | $6,269 +17.9% | $302,100 +18% |
| 2022 | $5,317 | $256,025 +10% |
| 2021 | -- | $232,750 +6.9% |
| 2020 | -- | $217,690 +3.2% |
| 2019 | $4,901 +4.7% | $210,950 +2.9% |
| 2018 | $4,680 | $205,030 +4.1% |
| 2017 | $4,680 +5.6% | $196,930 +5.9% |
| 2016 | $4,432 +1.8% | $185,900 -1.5% |
| 2015 | $4,354 | $188,720 +6.6% |
| 2014 | $4,354 | $177,010 +3.2% |
| 2013 | -- | $171,560 -0.8% |
| 2012 | -- | $173,010 -1.8% |
| 2011 | -- | $176,250 +4.9% |
| 2010 | -- | $168,000 +600% |
| 2009 | -- | $24,000 +15.4% |
| 2008 | -- | $20,800 |
| 2007 | -- | $20,800 |
Find assessor info on the county website
Neighborhood: 75154
Nearby homes
- $282,4002 bd1 ba1.8k sqft119 Brook Hollow Ln, Red Oak, TX 75154Off Market

- $362,0004 bd4 ba2.9k sqft115 Brook Hollow Ln, Red Oak, TX 75154Off Market
- $296,9003 bd2 ba1.8k sqft121 Brook Hollow Ln, Red Oak, TX 75154Off Market
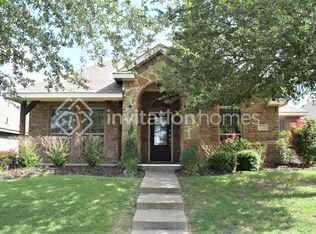
- $346,8005 bd3 ba2.7k sqft113 Brook Hollow Ln, Red Oak, TX 75154Off Market

- $311,6003 bd3 ba2.1k sqft111 Brook Hollow Ln, Red Oak, TX 75154Off Market
- $311,2003 bd2 ba1.9k sqft123 Brook Hollow Ln, Red Oak, TX 75154Off Market
- $289,8003 bd2 ba1.7k sqft116 Brook Hollow Ln, Red Oak, TX 75154Off Market
- $318,1003 bd2 ba2.2k sqft114 Brook Hollow Ln, Red Oak, TX 75154Off Market
Nearby schools
GreatSchools rating
- 4/10Russell P Schupmann Elementary SchoolGrades: PK-5Distance: 0.6 mi
- 4/10Red Oak Middle SchoolGrades: 6-8Distance: 2.8 mi
- 4/10Red Oak High SchoolGrades: 9-12Distance: 2.8 mi
Schools provided by the listing agent
- Elementary: Russell Schupmann
- Middle: Red Oak
- High: Red Oak
- District: Red Oak ISD
Source: NTREIS. This data may not be complete. We recommend contacting the local school district to confirm school assignments for this home.
Get a cash offer in 3 minutes
Find out how much your home could sell for in as little as 3 minutes with a no-obligation cash offer.
Estimated market value
$348,000
Get a cash offer in 3 minutes
Find out how much your home could sell for in as little as 3 minutes with a no-obligation cash offer.
Estimated market value
$348,000
- Texas
- Ellis County
- Red Oak
- 75154
- 117 Brook Hollow Ln
