Skip main navigation
Off market
  • Price Unknown

    117 Brunello Blvd, Timberlea, NS B3T 0J4

    5beds
    3,480sqft
    SingleFamily
    Built in ----
    5,906.74 Square Feet Lot
    $-- Zestimate®
    C$--/sqft
    C$4,081 Estimated rent

    Home value

    Not available

    Estimated sales range

    Not available

    Not available

    Loading
    Loading...

    Owner options

    List your home for rent

    C$4,081/mo

    Rent Zestimate®

    Find your next renter with Zillow Rental Manager. Plus, with online applications, you can quickly screen prospective tenants – for free.

    Learn more

    C$4,081/mo

    Rent Zestimate®

    Refinance and save

    Refinancing to a lower rate could help reduce your monthly payments and save thousands over the life of the loan.

    See today's rates

    Explore your selling options

    Work with a Zillow partner agent

    Leverage their expertise and Zillow's premium Showcase listings to get your home seen by more buyers.

    Get started

    List with your own agent

    Get your home in front of millions of buyers by listing it on Zillow.

    Learn how to do it

    Sell it yourself

    Take full control of how buyers see your home on Zillow by listing For Sale by Owner (FSBO).

    List your home

    What's special

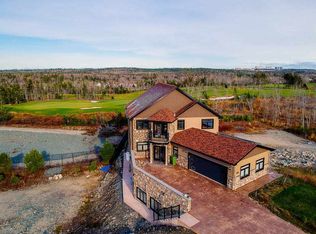
    Introducing the stunning Renfrew build, offering over 3,400 square feet of luxurious living space with 5 bedrooms and 4 bathrooms, all overlooking the rolling fairway of Hole #9 at The Links at Brunello golf course. This home is packed with exceptional features, including a fully ducted heating system, 9-foot ceilings on the main floor, and meticulously chosen premium finishes. Step into a spacious walk-in entry closet, ideal for keeping your busy family organized. The kitchen boasts quartz countertops, a sleek backsplash, and a generous walk-in pantry. A wall of windows along the back floods the open-concept main living area with natural light. On cooler evenings, cozy up by the indoor fireplace, or enjoy warm nights on the expansive 30-foot back deck. Venture upstairs to discover four well-appointed bedrooms, a laundry room, and a main bathroom with a double vanity. The primary bedroom features an expansive walk-in closet and a spa-like ensuite, complete with a custom tiled shower, double vanity, and a freestanding tub. Located in the basement are, the fifth bedroom, a family room with a wet bar and a walk-out to the backyard. Brunello Estates caters not just to golf enthusiasts, but to all outdoor lovers. Enjoy tennis, skating, boating, hiking, and cross-country skiing—all right at your doorstep!

    This property is off market, which means it's not currently listed for sale or rent on Zillow. This may be different from what's available on other websites or public sources.
    Zillow last checked:

    Source: Engel & Volkers,MLS®#: 202515463MLS Logo

    Facts & features

    Interior

    Bedrooms & bathrooms
    • Bedrooms: 5
    • Bathrooms: 4
    • Full bathrooms: 3
    • 1/2 bathrooms: 1
    Heating
    • Has Heating (Unspecified Type)
    Features
    • High Speed Internet
    • Basement: Yes
    • Has fireplace: Yes
    Interior area
    • Total structure area: 3,480
    • Total interior livable area: 3,480 sqft

    Property

    Parking
    • Total spaces: 1.5
    • Parking features: Garage, Heated Garage, Concrete, Attached
    • Has garage: Yes
    Features
    • Stories: 2
    • Patio & porch: Deck
    Lot
    • Size: 5,906 sqft
    Details
    • Parcel number: 41538760

    Construction

    Type & style
    • Home type: SingleFamily
    Materials
    • Roof: Asphalt

    Community & neighborhood

    Location
    • Region: Timberlea

    Price history

    DateEventPrice
    8/24/2025Listing removedC$1,149,000C$330/sqft
    Source: Engel & Volkers #202515463 Report a problem
    8/20/2025Listed for saleC$1,149,000C$330/sqft
    Source: Engel & Volkers #202515463 Report a problem
    8/8/2025Listing removedC$1,149,000C$330/sqft
    Source: Engel & Volkers #202515463 Report a problem
    8/5/2025Listed for saleC$1,149,000C$330/sqft
    Source: Engel & Volkers #202515463 Report a problem
    7/23/2025Listing removedC$1,149,000C$330/sqft
    Source: Engel & Volkers #202515463 Report a problem
    6/24/2025Listed for saleC$1,149,000C$330/sqft
    Source: Engel & Volkers #202515463 Report a problem
    6/17/2025Listing removedC$1,149,000C$330/sqft
    Source: Engel & Volkers #202508017 Report a problem
    4/18/2025Listed for saleC$1,149,000C$330/sqft
    Source: Engel & Volkers #202508017 Report a problem
    4/18/2025Listing removedC$1,149,000C$330/sqft
    Source: Engel & Volkers #202508017 Report a problem
    4/16/2025Listed for saleC$1,149,000C$330/sqft
    Source: Engel & Volkers #202508017 Report a problem
    4/5/2025Listing removedC$1,149,000C$330/sqft
    Source: Engel & Volkers #202423964 Report a problem
    10/5/2024Listed for saleC$1,149,000C$330/sqft
    Source: Engel & Volkers #202423964 Report a problem

    Public tax history

    Tax history is unavailable.

    Neighborhood: B3T

    Nearby schools

    GreatSchools rating

    No schools nearby

    We couldn't find any schools near this home.

    Schools provided by the listing agent
    • Elementary: Beechville Lakeside Timberlea Jr Elementary School
    • Middle: Ridgecliff Middle School
    • High: Bay View High School

    Source: Engel & Volkers. This data may not be complete. We recommend contacting the local school district to confirm school assignments for this home.

