Welcome to this 3-bedroom, 2-bathroom home located in the Buckhaven Subdivision! Situated on county property with no city taxes, this home offers a comfortable and functional layout with a split floor plan—placing the primary suite on one side and the additional two bedrooms on the other for added privacy. The living room is spacious and centered around a fireplace, flowing seamlessly into the kitchen, which features an island and an adjacent breakfast area. A formal dining room provides additional space for gatherings. Updates in 2025 include interior paint, LVP flooring, carpet and a roof installation. Step out back to enjoy the covered patio and fully privacy-fenced yard, ideal for relaxing or entertaining. A two-car garage adds convenience to this move-in ready home. Need more?! The Buckhaven neighborhood also offers a community pool for residents to enjoy! Call for your showing today!
Sold for $283,000
$283,000
117 Buckhaven Drive, Richlands, NC 28574
3beds
1,530sqft
Single Family Residence
Built in 2012
0.37 Acres Lot
$286,300 Zestimate®
$185/sqft
$1,811 Estimated rent
Home value
$286,300
$263,000 - $312,000
$1,811/mo
Zestimate® history
Owner options
List your home for rent
$1,811/mo
Rent Zestimate®
Find your next renter with Zillow Rental Manager. Plus, with online applications, you can quickly screen prospective tenants – for free.
$1,811/mo
Rent Zestimate®
Refinance and save
$1,691/mo
Est. payment
Refinancing to a lower rate could help reduce your monthly payments and save thousands over the life of the loan.
$1,691/mo
Est. payment
Explore your selling options
Work with a Zillow partner agent
Leverage their expertise and Zillow's premium Showcase listings to get your home seen by more buyers.
Get startedList with your own agent
Get your home in front of millions of buyers by listing it on Zillow.
Learn how to do itSell it yourself
Take full control of how buyers see your home on Zillow by listing For Sale by Owner (FSBO).
List your homeWhat's special
Fully privacy-fenced yardSplit floor planCovered patioPrimary suiteAdjacent breakfast areaComfortable and functional layoutFormal dining room
Zillow last checked:
Listing updated:
Listed by:
Rhonda P Reid 910-265-2220,
Reid Realty
Bought with:
Tracy S Moore, 162859
Berkshire Hathaway HomeServices Carolina Premier Properties
Source: Hive MLS,MLS#: 100517823 Originating MLS: Jacksonville Board of Realtors
Originating MLS: Jacksonville Board of RealtorsFacts & features
Interior
Bedrooms & bathrooms
- Bedrooms: 3
- Bathrooms: 2
- Full bathrooms: 2
Rooms
- Room types: Dining Room
Primary bedroom
- Level: Primary Living Area
Dining room
- Features: Formal, Eat-in Kitchen
Heating
- Heat Pump, Electric
Cooling
- Heat Pump
Appliances
- Included: Built-In Microwave, Refrigerator, Range, Dishwasher
- Laundry: Laundry Room
Features
- Walk-in Closet(s), Vaulted Ceiling(s), Tray Ceiling(s), Mud Room, Kitchen Island, Ceiling Fan(s), Pantry, Walk-in Shower, Blinds/Shades, Walk-In Closet(s)
- Flooring: Carpet, LVT/LVP
Interior area
- Total structure area: 1,530
- Total interior livable area: 1,530 sqft
Property
Parking
- Total spaces: 2
- Parking features: Attached, Concrete
- Has attached garage: Yes
Features
- Levels: One
- Stories: 1
- Patio & porch: Covered, Patio, Porch
- Fencing: Back Yard,Wood
Lot
- Size: 0.37 Acres
Details
- Additional structures: Covered Area
- Parcel number: 30d8
- Zoning: RA
- Special conditions: Standard
Construction
Type & style
- Home type: SingleFamily
- Property subtype: Single Family Residence
Materials
- Vinyl Siding, Stone Veneer
- Foundation: Slab
- Roof: Shingle
Condition
- New construction: No
- Year built: 2012
Utilities & green energy
- Sewer: Septic Tank
- Water: Public
- Utilities for property: Water Connected
Community & HOA
Community
- Security: Smoke Detector(s)
- Subdivision: Buckhaven
HOA
- Has HOA: Yes
- Amenities included: Pool, Maintenance Common Areas, Maintenance Grounds, Management, Taxes
- HOA fee: $288 monthly
- HOA name: Buckhaven HOA
- HOA phone: 910-346-9800
Location
- Region: Richlands
Financial & listing details
- Price per square foot: $185/sqft
- Tax assessed value: $203,611
- Annual tax amount: $1,333
- Date on market: 10/11/2025
- Cumulative days on market: 6 days
- Listing agreement: Exclusive Right To Sell
- Listing terms: Commercial,Cash,Conventional,FHA,USDA Loan,VA Loan
Price history
| Date | Event | Price |
|---|---|---|
| 8/7/2025 | Sold | $283,000+1.8%$185/sqft |
Source:  Hive MLS #100517823 Report a problem Hive MLS #100517823 Report a problem | ||
| 7/13/2025 | Pending sale | $278,000$182/sqft |
Source: Hive MLS #100517823 Report a problem | ||
| 7/8/2025 | Listed for sale | $278,000+78.2%$182/sqft |
Source: Hive MLS #100517823 Report a problem | ||
| 9/5/2018 | Sold | $156,000-1.7%$102/sqft |
Source: Hive MLS #100111700 Report a problem | ||
| 6/26/2018 | Pending sale | $158,650$104/sqft |
Source: Tusing Realty Group #100111700 Report a problem | ||
| 5/17/2018 | Listed for sale | $158,650+5.8%$104/sqft |
Source: Tusing Realty Group #100111700 Report a problem | ||
| 2/18/2016 | Listing removed | $1,000$1/sqft |
Source: Century 21 American Properties Report a problem | ||
| 12/17/2015 | Listed for rent | $1,000$1/sqft |
Source: Realty Shop & Property Management Report a problem | ||
| 4/9/2015 | Listing removed | $1,000$1/sqft |
Source: Realty Shop & Property Management #161891 Report a problem | ||
| 1/15/2015 | Listed for rent | $1,000$1/sqft |
Source: Realty Shop & Property Management Report a problem | ||
| 6/15/2012 | Sold | $150,000$98/sqft |
Source: Public Record Report a problem | ||
Public tax history
| Year | Property taxes | Tax assessment |
|---|---|---|
| 2025 | $1,333 | $203,611 |
| 2024 | $1,333 | $203,611 |
| 2023 | $1,333 0% | $203,611 |
| 2022 | $1,334 +22.6% | $203,611 +32% |
| 2021 | $1,088 | $154,260 |
| 2020 | $1,088 | $154,260 |
| 2019 | $1,088 | $154,260 |
| 2018 | $1,088 +4.4% | $154,260 0% |
| 2017 | $1,042 | $154,300 |
| 2016 | $1,042 | $154,300 |
| 2015 | $1,042 | $154,300 |
| 2014 | $1,042 +5.5% | $154,300 -8.6% |
| 2013 | $987 | $168,750 |
Find assessor info on the county website
Neighborhood: 28574
Nearby homes

- $288,2004 bd3 ba1.7k sqft115 Buckhaven Dr, Richlands, NC 28574Off Market
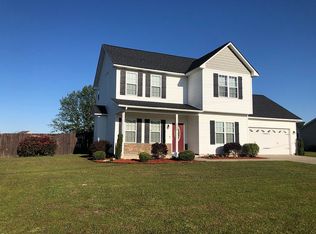
- $292,9003 bd3 ba1.5k sqft119 Buckhaven Dr, Richlands, NC 28574Off Market
- $320,2004 bd4 ba2.1k sqft113 Buckhaven Dr, Richlands, NC 28574Off Market
- $281,9003 bd3 ba1.5k sqft413 Fawn Meadow Dr, Richlands, NC 28574Off Market
- $332,5004 bd3 ba1.7k sqft302 Crocket Ridge Ct W, Jacksonville, NC 28546Off Market
- $314,4003 bd2 ba1.8k sqft302 Crockett Ridge Ct W, Richlands, NC 28574Off Market
- $325,0004 bd2 ba1.7k sqft121 Buckhaven Dr, Richlands, NC 28574Sold
- $301,5003 bd3 ba1.8k sqft111 Buckhaven Dr, Richlands, NC 28574Off Market
Nearby schools
GreatSchools rating
- 6/10Richlands ElementaryGrades: K-5Distance: 5.1 mi
- 4/10Trexler MiddleGrades: 6-8Distance: 3.7 mi
- 5/10Richlands HighGrades: 9-12Distance: 3.8 mi
Schools provided by the listing agent
- Elementary: Richlands
- Middle: Trexler
- High: Richlands
Source: Hive MLS. This data may not be complete. We recommend contacting the local school district to confirm school assignments for this home.
Get a cash offer in 3 minutes
Find out how much your home could sell for in as little as 3 minutes with a no-obligation cash offer.
Estimated market value
$286,300
Get a cash offer in 3 minutes
Find out how much your home could sell for in as little as 3 minutes with a no-obligation cash offer.
Estimated market value
$286,300
- North Carolina
- Onslow County
- Richlands
- 28574
- 117 Buckhaven Drive
Nearby cities
Nearby zip codes
Other Richlands Topics
