Are you looking for a great starter home? This one is it! Walking distance to the lake! This well-maintained ranch offers 2 bedrooms, 2 full baths, a large living room and a spacious kitchen. Partial basement has two rooms for storage (outside entrance only). Featuring a new roof in 2020, brand new HVAC system installed last year, new flooring and new fence. Only 10 minutes from Town! Sanitation fee is $660/year. The community has a playground and a lake for swimming and fishing. Located in a tranquil lake community with nearby recreational amenities. Perfect for someone looking for a peaceful home in a beautiful community, this ranch home offers the perfect mix of convenience, charm, and outdoor living.
Sold for $290,000
Street View
$290,000
117 Buffalo Trl, Winchester, VA 22602
2beds
1,040sqft
Single Family Residence
Built in 1998
0.49 Acres Lot
$304,100 Zestimate®
$279/sqft
$1,544 Estimated rent
Home value
$304,100
$274,000 - $341,000
$1,544/mo
Zestimate® history
Owner options
List your home for rent
$1,544/mo
Rent Zestimate®
Find your next renter with Zillow Rental Manager. Plus, with online applications, you can quickly screen prospective tenants – for free.
$1,544/mo
Rent Zestimate®
Refinance and save
$1,662/mo
Est. payment
Refinancing to a lower rate could help reduce your monthly payments and save thousands over the life of the loan.
$1,662/mo
Est. payment
Explore your selling options
Work with a Zillow partner agent
Leverage their expertise and Zillow's premium Showcase listings to get your home seen by more buyers.
Get startedList with your own agent
Get your home in front of millions of buyers by listing it on Zillow.
Learn how to do itSell it yourself
Take full control of how buyers see your home on Zillow by listing For Sale by Owner (FSBO).
List your homeWhat's special
New fenceBrand new hvac systemWell-maintained ranchNew flooringSpacious kitchenPartial basement
Zillow last checked:
Listing updated:
Listed by:
Rhonda Sager 540-335-6854,
Sager Real Estate
Bought with:
Brian Yoder
Realty ONE Group Old Towne
Source: Bright MLS,MLS#: VAFV2020666
Facts & features
Interior
Bedrooms & bathrooms
- Bedrooms: 2
- Bathrooms: 2
- Full bathrooms: 2
- Main level bathrooms: 2
- Main level bedrooms: 2
Rooms
- Room types: Living Room, Bedroom 2, Kitchen, Bathroom 1, Bathroom 2
Bedroom 2
- Level: Main
Bathroom 1
- Level: Main
Bathroom 1
- Level: Main
Bathroom 2
- Level: Main
Kitchen
- Level: Main
Living room
- Level: Main
Heating
- Heat Pump, Electric
Cooling
- Central Air, Electric
Appliances
- Included: Oven/Range - Electric, Range Hood, Refrigerator, Washer, Dryer, Electric Water Heater
Features
- Flooring: Carpet, Laminate
- Basement: Exterior Entry,Partial
- Has fireplace: No
Interior area
- Total structure area: 1,040
- Total interior livable area: 1,040 sqft
- Finished area above ground: 1,040
- Finished area below ground: 0
Property
Parking
- Total spaces: 2
- Parking features: Driveway
- Uncovered spaces: 2
Accessibility
- Accessibility features: Accessible Doors
Features
- Levels: One
- Stories: 1
- Pool features: None
- Waterfront features: Boat - Non Powered Only, Canoe/Kayak, Fishing Allowed, Swimming Allowed, Lake
Lot
- Size: 0.49 Acres
Details
- Additional structures: Above Grade, Below Grade
- Parcel number: 49A03 1 E 9
- Zoning: R5
- Special conditions: Standard
Construction
Type & style
- Home type: SingleFamily
- Architectural style: Ranch/Rambler
- Property subtype: Single Family Residence
Materials
- Vinyl Siding
- Foundation: Block
- Roof: Asphalt
Condition
- New construction: No
- Year built: 1998
Utilities & green energy
- Sewer: On Site Septic
- Water: Well
Community & HOA
Community
- Subdivision: Shawneeland
HOA
- Has HOA: No
- Services included: Road Maintenance, Common Area Maintenance, Trash
Location
- Region: Winchester
Financial & listing details
- Price per square foot: $279/sqft
- Tax assessed value: $139,400
- Annual tax amount: $850
- Date on market: 2/18/2025
- Listing agreement: Exclusive Right To Sell
- Listing terms: Cash,Conventional,FHA,USDA Loan
- Ownership: Fee Simple
Price history
| Date | Event | Price |
|---|---|---|
| 5/5/2025 | Sold | $290,000+3.6%$279/sqft |
Source:  Bright MLS #VAFV2020666 Report a problem Bright MLS #VAFV2020666 Report a problem | ||
| 4/1/2025 | Contingent | $280,000$269/sqft |
Source: Bright MLS #VAFV2020666 Report a problem | ||
| 3/25/2025 | Price change | $280,000-4.8%$269/sqft |
Source: Bright MLS #VAFV2020666 Report a problem | ||
| 3/2/2025 | Price change | $294,000-1.7%$283/sqft |
Source: Bright MLS #VAFV2020666 Report a problem | ||
| 2/18/2025 | Listed for sale | $299,000+24.6%$288/sqft |
Source: Bright MLS #VAFV2020666 Report a problem | ||
| 5/25/2022 | Sold | $240,000+4.3%$231/sqft |
Source: Bright MLS #VAFV2005908 Report a problem | ||
| 4/23/2022 | Pending sale | $230,000$221/sqft |
Source:  RE/MAX International #VAFV2005908 Report a problem RE/MAX International #VAFV2005908 Report a problem | ||
| 4/20/2022 | Contingent | $230,000$221/sqft |
Source: Bright MLS #VAFV2005908 Report a problem | ||
| 4/14/2022 | Listed for sale | $230,000+58.7%$221/sqft |
Source: Bright MLS #VAFV2005908 Report a problem | ||
| 11/24/2015 | Listing removed | $144,900$139/sqft |
Source: RE/MAX ROOTS #FV8731154 Report a problem | ||
| 10/31/2015 | Price change | $144,900-3.3%$139/sqft |
Source: RE/MAX ROOTS #FV8731154 Report a problem | ||
| 8/26/2015 | Listed for sale | $149,900$144/sqft |
Source: Re/Max Roots #FV8731154 Report a problem | ||
Public tax history
| Year | Property taxes | Tax assessment |
|---|---|---|
| 2025 | $1,170 +25.9% | $243,800 +33.7% |
| 2024 | $930 | $182,300 |
| 2023 | $930 +9.3% | $182,300 +30.8% |
| 2022 | $850 | $139,400 |
| 2021 | -- | $139,400 +9.9% |
| 2020 | -- | $126,800 |
| 2019 | -- | $126,800 +5.6% |
| 2018 | $280 | $120,100 |
| 2017 | $280 | $120,100 +5.2% |
| 2016 | $280 +5.7% | $114,200 |
| 2015 | $265 | $114,200 +6.2% |
| 2014 | $265 | $107,500 |
| 2013 | -- | $107,500 -9.8% |
| 2012 | -- | $119,200 |
| 2011 | -- | $119,200 -8.4% |
| 2010 | -- | $130,200 |
| 2009 | -- | $130,200 -2.3% |
| 2008 | -- | $133,300 |
| 2007 | -- | $133,300 |
| 2006 | -- | $133,300 |
| 2005 | -- | $133,300 +80.9% |
| 2003 | -- | $73,700 |
| 2002 | -- | $73,700 |
| 2001 | -- | $73,700 |
Find assessor info on the county website
Neighborhood: 22602
Nearby homes
- $328,7004 bd2 ba1.3k sqft115 Buffalo Trl, Winchester, VA 22602Off Market
- $354,0005 bd4 ba2.4k sqft119 Buffalo Trl, Winchester, VA 22602Sold
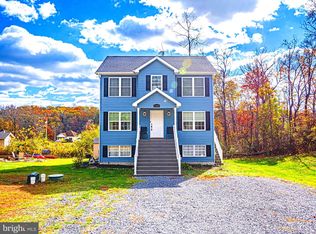
- $246,2002 bd1 ba864 sqft122 Cherokee Trl, Winchester, VA 22602Off Market

- $316,5003 bd2 ba1.2k sqft120 Cherokee Trl, Winchester, VA 22602Sold
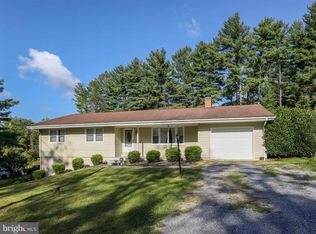
- $270,2002 bd2 ba1.3k sqft124 Cherokee Trl, Winchester, VA 22602Off Market
- $6,000-- bd-- ba-- sqft124 Cherokee Trl, Winchester, VA 22602Off Market
- $334,2003 bd2 ba1.8k sqft116 Buffalo Trl, Winchester, VA 22602Off Market
- $289,7003 bd1 ba1k sqft116 Cherokee Trl, Winchester, VA 22602Off Market
Nearby schools
GreatSchools rating
- 5/10Indian Hollow Elementary SchoolGrades: PK-5Distance: 4.7 mi
- 2/10Frederick County Middle SchoolGrades: 6-8Distance: 7.4 mi
- 6/10James Wood High SchoolGrades: 9-12Distance: 8.7 mi
Schools provided by the listing agent
- Elementary: Indian Hollow
- Middle: Frederick County
- High: James Wood
- District: Frederick County Public Schools
Source: Bright MLS. This data may not be complete. We recommend contacting the local school district to confirm school assignments for this home.
Get a cash offer in 3 minutes
Find out how much your home could sell for in as little as 3 minutes with a no-obligation cash offer.
Estimated market value
$304,100
Get a cash offer in 3 minutes
Find out how much your home could sell for in as little as 3 minutes with a no-obligation cash offer.
Estimated market value
$304,100
- Virginia
- Frederick County
- Winchester
- 22602
- 117 Buffalo Trl
Nearby cities
Nearby zip codes
Other Winchester Topics
