Spacious rooms, 10-foot ceilings and plenty of storage highlight this charming home! The main level features generously sized living and dining rooms along with a large kitchen with a separate pantry, creating plenty of space for everyday living and entertaining. A convenient main-floor laundry/mudroom adds even more functionality. Enjoy the covered front porch complete with a porch swing, while upstairs, a full-length attic provides an abundance of additional storage. Outside, you'll find a 1.5-car garage along with alley and side-drive access to the ground-level rear entrance. Numerous improvements have been made over the years, including updated electrical, replacement windows, roof, high-efficiency furnace with central air, water heater, and updated supply and waste lines. Additional improvements include a refinished tub, updated flooring in the kitchen, pantry and laundry areas, and interior paint. Conveniently located with easy access to Commercial Avenue/State Road 2, this home offers large rooms, tall ceilings, great storage and several important updates already completed. Come take a look at everything this home has to offer
Active
$219,999
117 Burnham St, Lowell, IN 46356
2beds
1,674sqft
Single Family Residence
Built in 1909
7,840 Square Feet Lot
$210,600 Zestimate®
$131/sqft
$-- HOA
What's special
Refinished tubPlenty of storageInterior paintSpacious rooms
- 2 days
- 723
- 67
Likely to sell faster than
Zillow last checked:
Listing updated:
Listed by:
Jason Moon,
Trueblood Real Estate, LLC 219-558-0469
Source: NIRA as distributed by MLS GRID,MLS#: 846320
Facts & features
Interior
Bedrooms & bathrooms
- Bedrooms: 2
- Bathrooms: 1
- Full bathrooms: 1
Rooms
- Room types: Bonus Room, Primary Bedroom, Living Room, Laundry, Kitchen, Dining Room, Bedroom 2
Primary bedroom
- Level: Main
- Area: 110
- Dimensions: 11.0 x 10.0
Bedroom 2
- Level: Upper
- Area: 252
- Dimensions: 18.0 x 14.0
Bonus room
- Description: Possible 3rd bed.
- Level: Upper
- Area: 195
- Dimensions: 15.0 x 13.0
Dining room
- Level: Main
- Area: 240
- Dimensions: 16.0 x 15.0
Kitchen
- Level: Main
- Area: 132
- Dimensions: 12.0 x 11.0
Laundry
- Level: Main
- Area: 60
- Dimensions: 10.0 x 6.0
Living room
- Level: Main
- Area: 169
- Dimensions: 13.0 x 13.0
Heating
- Forced Air, Natural Gas
Appliances
- Included: Dryer, Washer, Stainless Steel Appliance(s), Refrigerator, Gas Water Heater
- Laundry: Gas Dryer Hookup, Washer Hookup, Main Level, Laundry Room
Features
- Ceiling Fan(s), Walk-In Closet(s), Laminate Counters, High Ceilings
- Basement: Unfinished
- Has fireplace: No
Interior area
- Total structure area: 1,674
- Total interior livable area: 1,674 sqft
- Finished area above ground: 1,674
Property
Parking
- Total spaces: 1.5
- Parking features: Off Street, On Street, Kitchen Level, Garage Faces Front, Driveway, Alley Access
- Garage spaces: 1.5
- Has uncovered spaces: Yes
Features
- Levels: One and One Half
- Patio & porch: Covered, Front Porch
- Exterior features: Private Yard, Rain Gutters
- Pool features: None
- Has view: Yes
- View description: Neighborhood
Lot
- Size: 7,840 Square Feet
- Features: Back Yard, Wooded, Rectangular Lot, Private, Front Yard
Details
- Parcel number: 451923455018000008
- Special conditions: None
Construction
Type & style
- Home type: SingleFamily
- Property subtype: Single Family Residence
Condition
- New construction: No
- Year built: 1909
Utilities & green energy
- Sewer: Public Sewer
- Water: Public
- Utilities for property: Electricity Connected, Water Connected, Sewer Connected, Natural Gas Connected
Community & HOA
Community
- Security: Smoke Detector(s)
- Subdivision: Union Add
HOA
- Has HOA: No
Location
- Region: Lowell
Financial & listing details
- Price per square foot: $131/sqft
- Tax assessed value: $199,700
- Annual tax amount: $1,868
- Date on market: 10/4/2026
- Listing agreement: Exclusive Right To Sell
- Listing terms: Cash,VA Loan,USDA Loan,FHA,Conventional
Estimated market value
$210,600
$200,000 - $221,000
$1,916/mo
Price history
| Date | Event | Price |
|---|---|---|
| 10/4/2026 | Listed for sale | $219,999+65.4%$131/sqft |
Source:  NIRA as distributed by MLS GRID #846320 Report a problem NIRA as distributed by MLS GRID #846320 Report a problem | ||
| 10/30/2019 | Sold | $133,000-2.1%$79/sqft |
Source: Agent Provided Report a problem | ||
| 9/18/2019 | Pending sale | $135,900$81/sqft |
Source: Langen Realty, Inc. #458677 Report a problem | ||
| 8/30/2019 | Price change | $135,900-2.9%$81/sqft |
Source: Langen Realty, Inc. #458677 Report a problem | ||
| 8/2/2019 | Price change | $139,900-6.7%$84/sqft |
Source: Langen Realty, Inc. #458677 Report a problem | ||
| 7/12/2019 | Listed for sale | $149,900$90/sqft |
Source: Langen Realty, Inc. #458677 Report a problem | ||
Public tax history
| Year | Property taxes | Tax assessment |
|---|---|---|
| 2025 | $1,868 +10.3% | $199,700 +6.6% |
| 2024 | $1,693 +3.3% | $187,400 +6.7% |
| 2023 | $1,639 +44% | $175,700 +5.1% |
| 2022 | $1,138 +13.8% | $167,100 +30.1% |
| 2021 | $1,000 +4.8% | $128,400 +6.6% |
| 2020 | $955 -66.2% | $120,500 +5.6% |
| 2019 | $2,827 -1.2% | $114,100 -4.8% |
| 2018 | $2,862 +12.6% | $119,800 +4.5% |
| 2017 | $2,542 | $114,600 +4.3% |
| 2016 | $2,542 -4% | $109,900 -1.4% |
| 2014 | $2,647 -9.4% | $111,500 -5% |
| 2013 | $2,921 +0.3% | $117,400 +0.9% |
| 2012 | $2,914 +6.2% | $116,400 +11.6% |
| 2011 | $2,744 -5.5% | $104,300 |
| 2010 | $2,904 | $104,300 |
| 2009 | -- | $104,300 +20% |
| 2007 | -- | $86,900 +41.3% |
| 2006 | -- | $61,500 |
| 2005 | -- | $61,500 +272.7% |
| 2003 | -- | $16,500 |
| 2002 | -- | $16,500 +200% |
| 2001 | -- | $5,500 |
Find assessor info on the county website
Monthly payment
Est. payment
Payment breakdown
Explore the cost of this home by adjusting the details. Changes won't be saved.Climate risks
Neighborhood: 46356
Nearby schools
Schools provided by the listing agent
- High: Lowell Senior High School
Source: NIRA as distributed by MLS GRID. This data may not be complete. We recommend contacting the local school district to confirm school assignments for this home.

Similar homes
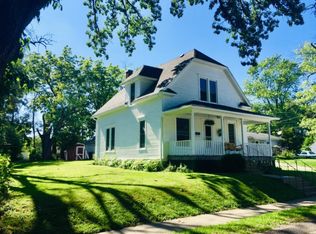
- $320,0004 bd2 ba2k sqft17524 Willowbrook Dr, Lowell, IN 46356For Sale

 MLS ID #846297, Nicole Milford, Compass Indiana, LLC. NIRA as distributed by MLS GRID
 - $234,9003 bd2 ba1.5k sqft227 Clinton St, Lowell, IN 46356For Sale
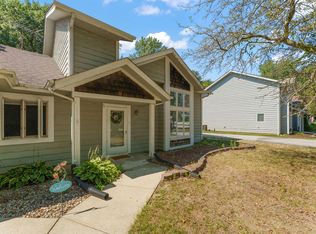 MLS ID #845017, Jessica Ivin, Better Homes and Gardens Real. NIRA as distributed by MLS GRID
 - $237,9003 bd1 ba1.1k sqft6414 W 131st Ave, Cedar Lake, IN 46303For Sale
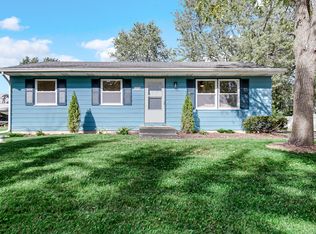 MLS ID #846295, Randall Hoyle, American Classic, Hoyle & Co.. NIRA as distributed by MLS GRID
 - $310,0003 bd2 ba1.3k sqft561 Eastwood Dr, Lowell, IN 46356For Sale
 MLS ID #843813, Mary Swiercz, McColly Real Estate. NIRA as distributed by MLS GRID
 - $249,9003 bd1 ba1.2k sqft13916 Soper St, Cedar Lake, IN 46303For SaleMLS ID #844815, Paula Remesnik, BHHS Executive Realty. NIRA as distributed by MLS GRID
- $230,0003 bd2 ba1.3k sqft7225 W 136th Ln, Cedar Lake, IN 46303For SaleMLS ID #844238, Jennifer Walker, Real Broker, LLC. NIRA as distributed by MLS GRID
- $185,0003 bd1 ba1k sqft4900 Arthur St, Gary, IN 46408For SaleMLS ID #846368, Yesenia Flores, Absolute Realty Solutions LLC. NIRA as distributed by MLS GRID
- $199,9003 bd2 ba1.5k sqft103 N Chicago St, Hebron, IN 46341For SaleMLS ID #846186, Anna Steuer, Realty Executives Premier. NIRA as distributed by MLS GRID
- $224,9002 bd2 ba1.7k sqft2800 E 73rd Ave, Merrillville, IN 46410For SaleMLS ID #844943, Kristin Phillippe, Century 21 Affiliated. NIRA as distributed by MLS GRID
- $199,9882 bd2 ba1.6k sqft5410 Marcella Rd, Merrillville, IN 46410For SaleMLS ID #845993, Nina Wiseman, Listing Leaders. NIRA as distributed by MLS GRID
- $299,9003 bd3 ba1.7k sqft9542 Roosevelt Pl, Crown Point, IN 46307For SaleMLS ID #846376, Jessica Cardin, Realty Executives Premier. NIRA as distributed by MLS GRID
- $239,9002 bd2 ba1.7k sqft8235 Ellsworth Ct, Merrillville, IN 46410For SaleMLS ID #845047, Sara Krause, BHHS Executive Realty. NIRA as distributed by MLS GRID
- $314,9002 bd2 ba1.5k sqft818 N Ernest St, Griffith, IN 46319For SaleMLS ID #846301, Gina Maglish, @properties/Christie's Intl RE. NIRA as distributed by MLS GRID
- $225,0003 bd2 ba1.1k sqft7714 Wallace St, Merrillville, IN 46410For SaleMLS ID #840574, Kyle Bowen, McColly Real Estate. NIRA as distributed by MLS GRID
- $249,9002 bd2 ba1.9k sqft34 Woodhollow Dr, Schererville, IN 46375For SaleMLS ID #846381, Matthew Salgado, Realty Executives Premier. NIRA as distributed by MLS GRID
