Enjoy the best of country living with the convenience of town just minutes away! This charming 2-bedroom, 1-bath home sits on a spacious 0.8-acre lot outside the city limits, offering peace, privacy, and room to enjoy the outdoors. The home features a durable metal roof, recently replaced central heat and air system, and several updates, including improvements to the bathroom.
Whether you're looking for a starter home, a place to downsize, or a quiet retreat, this property offers comfortable living in a desirable location. Relax and enjoy the country atmosphere while being only 6 minutes from Geneva and all its shopping, dining, schools, and amenities.
Don't miss this opportunity to own a little slice of country living with the convenience of town close by!
For sale
$137,000
117 Buster Cowan Rd, Geneva, AL 36340
2beds
1,400sqft
Single Family Residence
Built in 1990
0.8 Acres Lot
$130,700 Zestimate®
$98/sqft
$-- HOA
What's special
Improvements to the bathroomDurable metal roof
- 73 days
- 110
- 2
Likely to sell faster than
Zillow last checked:
Listing updated:
Listed by:
Maria Cordell 334-449-4354,
Epique Realty
Source: Wiregrass BOR,MLS#: 557943Originating MLS: Wiregrass Board Of REALTORS
Facts & features
Interior
Bedrooms & bathrooms
- Bedrooms: 2
- Bathrooms: 1
- Full bathrooms: 1
Heating
- Central, Electric
Cooling
- Central Air, Electric
Appliances
- Included: Electric Range, Electric Water Heater, Refrigerator
- Laundry: Washer Hookup, Dryer Hookup
Features
- Walk-In Closet(s)
- Flooring: Laminate, Wood
- Windows: Double Pane Windows
Interior area
- Total interior livable area: 1,400 sqft
Property
Parking
- Total spaces: 3
- Parking features: Detached Carport
- Carport spaces: 3
Features
- Levels: One
- Stories: 1
- Patio & porch: Deck
- Exterior features: Deck, Fence, Storage
- Pool features: None
- Fencing: Partial
Lot
- Size: 0.8 Acres
- Features: Outside City Limits, Level
- Topography: Level
Details
- Additional structures: Storage
- Parcel number: 25 04 19 0 000 012.002
Construction
Type & style
- Home type: SingleFamily
- Architectural style: One Story
- Property subtype: Single Family Residence
Materials
- Wood Siding
Condition
- New construction: No
- Year built: 1990
Utilities & green energy
- Sewer: Public Sewer
- Water: Well
- Utilities for property: Cable Available
Green energy
- Energy efficient items: Windows
Community & HOA
Community
- Subdivision: None
HOA
- Has HOA: No
Location
- Region: Geneva
Financial & listing details
- Price per square foot: $98/sqft
- Tax assessed value: $106,800
- Annual tax amount: $200
- Date on market: 7/3/2026
- Cumulative days on market: 84 days
- Listing terms: Cash,Conventional,FHA
- Road surface type: Dirt, Paved
Estimated market value
$130,700
$124,000 - $137,000
$1,040/mo
Price history
| Date | Event | Price |
|---|---|---|
| 7/3/2026 | Listed for sale | $137,000$98/sqft |
Source: Wiregrass BOR #557943 Report a problem | ||
| 6/23/2026 | Listing removed | $137,000$98/sqft |
Source: Wiregrass BOR #557943 Report a problem | ||
| 6/11/2026 | Listed for sale | $137,000$98/sqft |
Source: Wiregrass BOR #557943 Report a problem | ||
Public tax history
| Year | Property taxes | Tax assessment |
|---|---|---|
| 2025 | $200 | $7,940 |
| 2024 | $200 +22.9% | $7,940 +17.1% |
| 2023 | $162 +18.8% | $6,780 +13.4% |
| 2022 | $137 +4.4% | $5,980 +3.1% |
| 2021 | $131 -27.7% | $5,800 -21.2% |
| 2020 | $181 +9.3% | $7,360 +7% |
| 2017 | $166 | $6,880 |
| 2016 | $166 +2.8% | $6,880 +2.1% |
| 2015 | $161 | $6,740 |
| 2014 | $161 | $6,740 |
| 2013 | $161 | $6,740 |
| 2012 | $161 | $6,740 -12.7% |
| 2011 | -- | $7,720 -14% |
| 2010 | $233 | $8,980 |
Find assessor info on the county website
Monthly payment
Est. payment
Payment breakdown
Explore the cost of this home by adjusting the details. Changes won't be saved.Climate risks
Neighborhood: 36340
Nearby schools
Schools provided by the listing agent
- Elementary: Mulkey Elementary School
- Middle: Geneva Middle School,
- High: Geneva High School
Source: Wiregrass BOR. This data may not be complete. We recommend contacting the local school district to confirm school assignments for this home.
Similar homes
- $--3 bd2 ba1.8k sqft910 E Highland Ave, Geneva, AL 36340Auction
 Xome
Xome - $111,0004 bd2 ba1.6k sqft1008 N Wilson St, Geneva, AL 36340For Sale
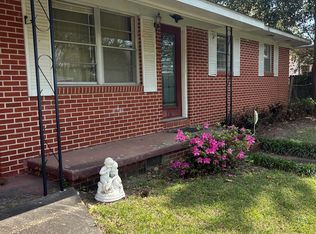 MLS ID #212570, James Todd, Wiregrass Realty. SAMLS
 - $--3 bd2 ba1.2k sqft1425 Lake Victor Rd, Westville, FL 32464Auction
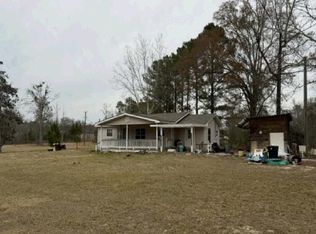 Auction.com 1
 - $110,0003 bd1 ba1.2k sqft314 E Smith Ave, Geneva, AL 36340For Sale
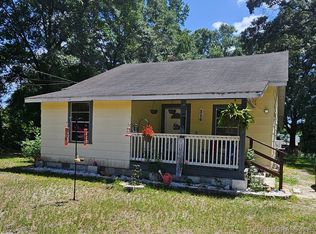 MLS ID #558233, Maria Cordell, Epique Realty. Wiregrass BOR
 - $135,0003 bd2 ba1k sqft1710 Highway 2, Westville, FL 32464For Sale
 MLS ID #1004575, The Proper Group, Coldwell Banker Realty. ECAOR
 - $145,0003 bd2 ba1.4k sqft668 Wrights Creek Rd, Caryville, FL 32427For SaleMLS ID #1006896, Monica A Hebert, Keller Williams Realty Nville. ECAOR
- $144,0003 bd2 ba1k sqftNone, Bonifay, FL 32425For Sale
 MLS ID #A12069415, Aundrea Hair, Legacy Global Realty LLC. MIAMI
