Skip main navigation
Off market
  • $576,200

    117 Bustleton Pike, Churchville, PA 18966

    3beds
    1,700sqft
    Twin/Semi-Detached
    Built in 1910
    8,276 Square Feet Lot
    $576,200 Zestimate®
    $339/sqft
    $2,826 Estimated rent

    Home value

    $576,200

    $524,000 - $634,000

    $2,826/mo

    Zestimate® history
    Loading
    Loading...

    Owner options

    List your home for rent

    $2,826/mo

    Rent Zestimate®

    Find your next renter with Zillow Rental Manager. Plus, with online applications, you can quickly screen prospective tenants – for free.

    Learn more

    $2,826/mo

    Rent Zestimate®

    Refinance and save

    $3,657/mo

    Est. payment

    Refinancing to a lower rate could help reduce your monthly payments and save thousands over the life of the loan.

    See today's rates

    $3,657/mo

    Est. payment

    Explore your selling options

    Work with a Zillow partner agent

    Leverage their expertise and Zillow's premium Showcase listings to get your home seen by more buyers.

    Get started

    List with your own agent

    Get your home in front of millions of buyers by listing it on Zillow.

    Learn how to do it

    Sell it yourself

    Take full control of how buyers see your home on Zillow by listing For Sale by Owner (FSBO).

    List your home

    What's special

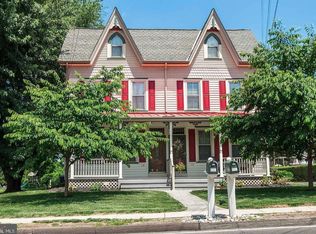
    Charming Victorian Twin! Total Renovation completed in 2010! This Owner spent special attention to detail when completing. Upgraded T/O You will not be disappointed this Twin is a rare find! Freshly painted t/o! Lets start with the Front Covered Porch, Trex and Metal Aluminum Roof, enter into a generous size Living rm. with lots of windows, Crown Molding, s/t into large dining rm., with hardwood floors which opens right into the updated kitchen, ceramic tile floor, granite, ceramic tile backsplash, stainless steel appliances, Brand New Smooth Top Stainless Steel Stove, sliding glass doors to Trex Deck. 9 ft ceiling on the first floor! Powder rm. and Convenient First floor Laundry rm. with a backdoor and Brand New Storm Door. Second floor offers a huge Master Bedroom with a walk-in closet, private access to full hall bath with separate shower and tub. Good size second bedroom on to the third floor offering 3rd bedroom!! Full unfinished basement walk-out. 2 Car Detached Garage complete with electric and a side door entrance.

    This property is off market, which means it's not currently listed for sale or rent on Zillow. This may be different from what's available on other websites or public sources.

    Facts & features

    Interior

    Bedrooms & bathrooms
    • Bedrooms: 3
    • Bathrooms: 2
    • Full bathrooms: 1
    • 1/2 bathrooms: 1
    Heating
    • Heat pump, Electric
    Cooling
    • Central
    Appliances
    • Included: Dishwasher, Garbage disposal, Microwave, Range / Oven
    Features
    • Flooring: Carpet, Hardwood
    • Basement: Y
    Interior area
    • Total interior livable area: 1,700 sqft

    Property

    Parking
    • Total spaces: 5
    • Parking features: Garage - Detached
    Features
    • Exterior features: Vinyl
    • Has view: Yes
    • View description: Water
    • Has water view: Yes
    • Water view: Water
    Lot
    • Size: 8,276 sqft
    Details
    • Special conditions: Standard

    Construction

    Type & style
    • Home type: SingleFamily
    • Architectural style: Victorian
    • Property subtype: Twin/Semi-Detached
    Condition
    • Year built: 1910

    Community & neighborhood

    Location
    • Region: Churchville

    Other

    Other facts
    • Appliances: Dishwasher, Disposal, Built-in Microwave, Built-In Range
    • GarageYN: true
    • HeatingYN: true
    • CoolingYN: true
    • ConstructionMaterials: Vinyl Siding
    • StoriesTotal: 3
    • ArchitecturalStyle: Victorian
    • SpecialListingConditions: Standard
    • ParkingFeatures: Driveway, Detached Garage, Garage Door Opener, Asphalt, Garage Faces Side
    • CoveredSpaces: 2
    • Cooling: Central Air
    • View: Water
    • Heating: Heat Pump - Electric BackUp
    • BuildingName: NONE AVAILABLE
    • Basement: Y
    • PropertySubType: Twin/Semi-Detached

    Price history

    DateEventPrice
    7/2/2019Listing removed$339,000$199/sqft
    Source: RE/MAX Centre Realtors #PABU308712 Report a problem
    5/3/2019Price change$339,000-2.9%$199/sqft
    Source: RE/MAX Centre Realtors #PABU308712 Report a problem
    2/11/2019Price change$349,000-3%$205/sqft
    Source: RE/MAX Centre Realtors #PABU308712 Report a problem
    1/20/2019Listed for sale$359,900$212/sqft
    Source: RE/MAX Centre Realtors #PABU308712 Report a problem

    Public tax history

    Tax history is unavailable.

    Neighborhood: 18966

    Nearby schools

    GreatSchools rating
    Schools provided by the listing agent
    • Elementary: CHURCHVILLE
    • Middle: HOLLAND JR
    • High: COUNCIL ROCK SOUTH
    • District: COUNCIL ROCK

    Source: The MLS. This data may not be complete. We recommend contacting the local school district to confirm school assignments for this home.

    Get a cash offer in 3 minutes
    Find out how much your home could sell for in as little as 3 minutes with a no-obligation cash offer.
    Estimated market value
    $576,200
    Get a cash offer in 3 minutes
    Find out how much your home could sell for in as little as 3 minutes with a no-obligation cash offer.
    Estimated market value
    $576,200