This inviting 3-bed, 2-bath second-floor condo sits in a convenient location and offers peaceful pond views from the screened-in porch. It features LVP throughout, a kitchen with stainless steel appliances, granite countertops and abundant storage, vaulted living-room ceilings, and a spacious primary suite with a walk-in closet and walk-in shower, and a recently updated HVAC system that is only two years old. Additional highlights include two well-appointed guest bedrooms, a full guest bath with a tub/shower combo. This beautifully maintained condo makes an excellent investment property, vacation getaway, or full-time residence. Garden Creek offers a community pool and is conveniently located near The Market Common, shopping, dining, golf, and just a short drive to the beach.
For sale
Price increase: $9.1K (5/19)
$169,000
117 Butkus Dr. #6, Myrtle Beach, SC 29588
3beds
1,346sqft
Condominium
Built in 2007
-- sqft lot
$165,700 Zestimate®
$126/sqft
$475/mo HOA
What's special
Two well-appointed guest bedroomsVaulted living-room ceilingsSpacious primary suiteAbundant storageGranite countertopsWalk-in closetWalk-in shower
- 223 days |
- 333 |
- 19 |
Zillow last checked:
Listing updated:
Listed by:
Adam Levy 843-995-7868,
Century 21 The Harrelson Group
Source: CCAR,MLS#: 2529061 Originating MLS: Coastal Carolinas Association of Realtors
Originating MLS: Coastal Carolinas Association of RealtorsFacts & features
Interior
Bedrooms & bathrooms
- Bedrooms: 3
- Bathrooms: 2
- Full bathrooms: 2
Rooms
- Room types: Foyer, Screened Porch, Utility Room
Primary bedroom
- Features: Ceiling Fan(s), Walk-In Closet(s)
Primary bathroom
- Features: Separate Shower, Vanity
Kitchen
- Features: Breakfast Bar, Dishwasher, Stainless Steel Appliances, Solid Surface Counters
Living room
- Features: Ceiling Fan(s), Vaulted Ceiling(s)
Other
- Features: Entrance Foyer, Utility Room
Heating
- Central
Cooling
- Central Air
Appliances
- Included: Dishwasher, Microwave, Range, Refrigerator
- Laundry: Washer Hookup
Features
- Ceiling Fan(s), Separate Shower, Vanity, Walk-In Closet(s), Breakfast Bar, Entrance Foyer, Stainless Steel Appliances, Solid Surface Counters
- Flooring: Carpet, Laminate, Tile, Vinyl
Interior area
- Total structure area: 1,444
- Total interior livable area: 1,346 sqft
Property
Parking
- Total spaces: 2
- Parking features: Two Spaces
Features
- Levels: One
- Stories: 1
- Patio & porch: Rear Porch, Porch, Screened
- Exterior features: Porch
- Pool features: Community, Outdoor Pool
- Has view: Yes
- View description: Lake, Pond
- Has water view: Yes
- Water view: Lake,Pond
- Waterfront features: Pond
Lot
- Features: Lake Front, Outside City Limits, Pond on Lot
Details
- Additional parcels included: ,
- Parcel number: 44115010139
- Zoning: MF
- Special conditions: None
Construction
Type & style
- Home type: Condo
- Architectural style: Low Rise
- Property subtype: Condominium
Materials
- Vinyl Siding
- Foundation: Slab
Condition
- Resale
- Year built: 2007
Utilities & green energy
- Water: Public
- Utilities for property: Cable Available, Electricity Available, Sewer Available, Water Available
Community & HOA
Community
- Features: Long Term Rental Allowed, Pool
- Security: Smoke Detector(s)
- Subdivision: Garden Creek
HOA
- Has HOA: Yes
- Services included: Association Management, Common Areas, Insurance, Internet, Maintenance Grounds, Pest Control, Pool(s), Sewer, Trash, Water
- HOA fee: $475 monthly
Location
- Region: Myrtle Beach
Financial & listing details
- Price per square foot: $126/sqft
- Date on market: 12/9/2025
- Listing terms: Cash,Conventional
- Electric utility on property: Yes
Estimated market value
$165,700
$157,000 - $174,000
$1,754/mo
Price history
| Date | Event | Price |
|---|---|---|
| 5/19/2026 | Listed for sale | $169,000+5.7%$126/sqft |
Source:  CCAR #2529061 Report a problem CCAR #2529061 Report a problem | ||
| 3/20/2026 | Contingent | $159,900$119/sqft |
Source: CCAR #2529061 Report a problem | ||
| 2/23/2026 | Price change | $159,900-3.1%$119/sqft |
Source: CCAR #2529061 Report a problem | ||
| 1/13/2026 | Price change | $165,000-5.7%$123/sqft |
Source: CCAR #2529061 Report a problem | ||
| 12/9/2025 | Listed for sale | $175,000$130/sqft |
Source: CCAR #2529061 Report a problem | ||
| 11/23/2025 | Listing removed | $175,000$130/sqft |
Source: CCAR #2512844 Report a problem | ||
| 5/22/2025 | Listed for sale | $175,000+29.6%$130/sqft |
Source: CCAR #2512844 Report a problem | ||
| 9/11/2020 | Sold | $135,000-3.6%$100/sqft |
Source: CCAR #2011183 Report a problem | ||
| 6/24/2020 | Pending sale | $140,000$104/sqft |
Source: BradHein.com #2011183 Report a problem | ||
| 6/3/2020 | Listed for sale | $140,000+16.7%$104/sqft |
Source: BradHein.com #2011183 Report a problem | ||
| 3/27/2019 | Sold | $120,000$89/sqft |
Source: CCAR #1903202 Report a problem | ||
Public tax history
Tax history is unavailable.
Monthly payment
Est. payment
Payment breakdown
Explore the cost of this home by adjusting the details. Changes won't be saved.Climate risks
Neighborhood: 29588
Nearby schools
GreatSchools rating
- 9/10Lakewood Elementary SchoolGrades: PK-5Distance: 2.1 mi
- 8/10Socastee MiddleGrades: 6-8Distance: 0.7 mi
- 7/10Socastee High SchoolGrades: 9-12Distance: 1.5 mi
Schools provided by the listing agent
- Elementary: Lakewood Elementary School
- Middle: Socastee Middle School
- High: Socastee High School
Source: CCAR. This data may not be complete. We recommend contacting the local school district to confirm school assignments for this home.
- $184,0003 bd2 ba1.3k sqft117 Butkus Dr UNIT 3, Myrtle Beach, SC 29588Sold

- $190,0003 bd2 ba1.3k sqft117 Butkus Dr UNIT 2, Myrtle Beach, SC 29588Sold
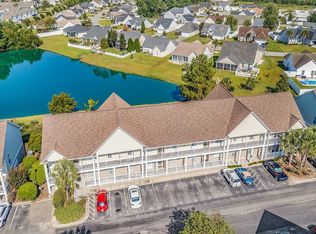
- $185,5003 bd2 ba1.3k sqft117 Butkus Dr UNIT 4, Myrtle Beach, SC 29588Off Market
- $184,7003 bd2 ba1.3k sqft117 Butkus Dr UNIT 4, Myrtle Beach, SC 29588Off Market
- $215,7003 bd2 ba1.4k sqft117 Butkus Dr UNIT 8, Myrtle Beach, SC 29588Off Market
- $181,0003 bd2 ba1.3k sqft117 Butkus Dr UNIT 4, Myrtle Beach, SC 29588Off Market
- $187,8003 bd2 ba1.3k sqft117 Butkus Dr UNIT 4, Myrtle Beach, SC 29588Off Market
- $184,0003 bd2 ba1.3k sqft117 Butkus Dr UNIT 4, Myrtle Beach, SC 29588Sold
A local agent can set up tours, give advice and negotiate with sellers.
A local lender can help you make sure your offer is ready when you are.
Similar homes
- $164,9002 bd2 ba1.1k sqft3923 Gladiola Ct. #204, Myrtle Beach, SC 29588For Sale
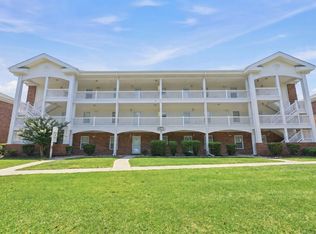
 MLS ID #2616970, Reese Jordan, Century 21 The Harrelson Group. CCAR
 - $164,0003 bd2 ba1.2k sqft1101 Peace Pipe Pl. #202, Myrtle Beach, SC 29579For Sale
 MLS ID #2614610, Martina P Staples-Byrne, Realty ONE Group DocksideSouth. CCAR
 - $172,5003 bd2 ba1.2k sqft1141 Peace Pipe Pl. #201, Myrtle Beach, SC 29579For Sale
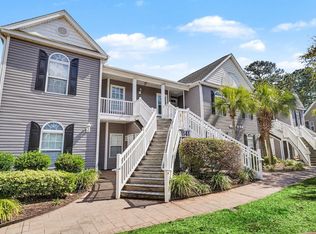 MLS ID #2605892, Cristina Hudson, Century 21 The Harrelson Group. CCAR
 - $199,9993 bd3 ba1.5k sqft140 Olde Towne Way #2, Myrtle Beach, SC 29588For Sale
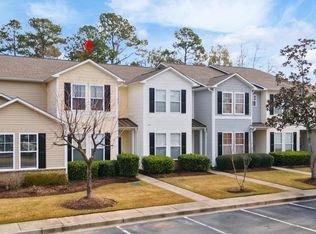 MLS ID #2529306, Michelle Pettigrew, BHHS Myrtle Beach Real Estate. CCAR
 - $185,0003 bd2 ba1.2k sqft150 Lazy Willow Ln. #204, Myrtle Beach, SC 29588For SaleMLS ID #2616940, Christian P Cline, Century 21 The Harrelson Group. CCAR
- $172,0002 bd2 ba1.1k sqft207 Double Eagle Dr. #F3, Myrtle Beach, SC 29575For SaleMLS ID #2617899, Grand Strand Team, INNOVATE Real Estate. CCAR
- $199,9003 bd2 ba1k sqft110 Portsmith Dr. #8, Myrtle Beach, SC 29588For SaleMLS ID #2615497, Megan Shelby, Welcome Home Realty. CCAR
- $189,9003 bd2 ba1.2k sqft2482 Coastline Ct. #202, Murrells Inlet, SC 29576For SaleMLS ID #2618096, Adam Levy, Century 21 The Harrelson Group. CCAR
- $179,9003 bd2 ba1.2k sqft6000 Windsor Green Way #11-202, Myrtle Beach, SC 29579For SaleMLS ID #2617267, Greg Harrelson Sales Team, Century 21 The Harrelson Group. CCAR
- $170,0003 bd2 ba1.2k sqft5038 Belleglen Ct. #201, Myrtle Beach, SC 29579For SaleMLS ID #2605498, Lee and Tammy Boyd Team, Iron Oak Properties. CCAR
- $217,5003 bd3 ba1.5k sqft117 Maddux Ln. #D, Myrtle Beach, SC 29588For SaleMLS ID #2612707, Blackwater Team, Welcome Home Realty. CCAR
- $126,9001 bd2 ba790 sqftAzaela Lakes, Myrtle Beach, SC 29588For SaleMLS ID #2607240, Tina Pries, Pries Capital Real Estate. CCAR
- $178,0003 bd3 ba1k sqftBeach Walk Place, Myrtle Beach, SC 29577For SaleMLS ID #2616433, Jennifer L Mullen, Realty ONE Group Dockside. CCAR
- $184,9003 bd2 ba1.2k sqftCarolina Willows, Myrtle Beach, SC 29579For SaleMLS ID #2616780, Vicki M Calviera, Realty ONE Group Dockside. CCAR
- $169,9992 bd2 ba1k sqft505, Myrtle Beach, SC 29579For SaleMLS ID #2612776, Sollecito Advantage Group, CB Sea Coast Advantage MI. CCAR
- $180,0003 bd2 ba1.2k sqft5034 Belleglen Ct. #202, Myrtle Beach, SC 29579For SaleMLS ID #2614915, Julia Jurgielewicz, Jeff Cook Real Estate LPT Real. CCAR
- $182,0003 bd2 ba1.1k sqft2150 Clearwater Dr. #E, Surfside Beach, SC 29575For SaleMLS ID #2615761, Tammy L Oxley, Carolina One Real Estate MB. CCAR
- $160,0002 bd2 ba1k sqft805 Crumpet Ct. #1165, Myrtle Beach, SC 29579For SaleMLS ID #2616557, Schmidt & Frasher Team, Keller Williams Innovate South. CCAR
- $170,5002 bd2 ba894 sqft565, Myrtle Beach, SC 29579For SaleMLS ID #2612335, Sollecito Advantage Group, CB Sea Coast Advantage MI. CCAR
- $164,9002 bd2 ba995 sqft636 River Oaks Dr. #49I, Myrtle Beach, SC 29579For SaleMLS ID #2605858, Greg Harrelson Sales Team, Century 21 The Harrelson Group. CCAR
