Skip main navigation
Sold for $510,000
  • $510,000

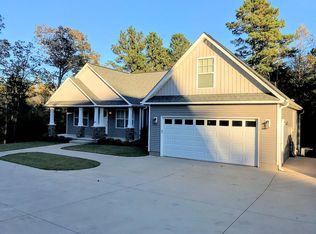
    117 C And South Dr, Greer, SC 29651

    4beds
    2,425sqft
    Single Family Residence, Residential
    Built in 2008
    0.58 Acres Lot
    $517,200 Zestimate®
    $210/sqft
    $2,343 Estimated rent

    Home value

    $517,200

    $481,000 - $559,000

    $2,343/mo

    Zestimate® history
    Loading
    Loading...

    Owner options

    List your home for rent

    $2,343/mo

    Rent Zestimate®

    Find your next renter with Zillow Rental Manager. Plus, with online applications, you can quickly screen prospective tenants – for free.

    Learn more

    $2,343/mo

    Rent Zestimate®

    Refinance and save

    $2,952/mo

    Est. payment

    Refinancing to a lower rate could help reduce your monthly payments and save thousands over the life of the loan.

    See today's rates

    $2,952/mo

    Est. payment

    Explore your selling options

    Work with a Zillow partner agent

    Leverage their expertise and Zillow's premium Showcase listings to get your home seen by more buyers.

    Get started

    List with your own agent

    Get your home in front of millions of buyers by listing it on Zillow.

    Learn how to do it

    Sell it yourself

    Take full control of how buyers see your home on Zillow by listing For Sale by Owner (FSBO).

    List your home

    What's special

    Stacked stone fireplaceIn-ground poolGleaming hardwoodsCovered deckUpdated lightingPrep space galoreBeautiful cabinetry
    This 4BR/2BA single story home with NO HOA, a beautiful in-ground pool, and a 2-car attached garage and 2-car detached garage, is a true find! It sits on a .58 acre lot. Entering the home, you will find soaring ceilings, gleaming hardwoods, and an abundance of natural light. The large open dining room is just off the foyer and is also open to the family room. Don't miss the beautiful coffered ceiling. The step-down family room has a beautiful stacked stone fireplace flanked by two large windows making this room the perfect space for family game nights or movie nights with friends. Just off the family room is the kitchen/breakfast room. A dream space for any chef. There is a raised bar for bar height stool seating, granite countertops, beautiful cabinetry, stainless appliances, tile backsplash, updated lighting, and prep space galore. The breakfast area has a wonderful view overlooking the amazing pool and outdoor living space. The primary bedroom wing is comprised of a large bedroom with lots of bright natural light and tray ceiling along with an en-suite spa-like bathroom. The three secondary bedrooms are on the opposite side of the home and share a hall bath. The outdoor living space is gorgeous. The inground pool and large gazebo/bar area is perfect of entertaining friends and family. Tons of space for lounge chairs, tables, grills, hammock, etc. Don't miss the covered deck just off the breakfast room where you can take in a morning cup of coffee or a cold afternoon beverage. Backyard is very private and backs up to trees. Welcome to your outdoor oasis!

    Zillow last checked:

    Listing updated:

    Listed by:

    Jennifer Wilson 864-907-5920,

    Coldwell Banker Caine/Williams

    Bought with:

    Derek Rick

    Allen Tate - Easley/Powd

    Source: Greater Greenville AOR,MLS#: 1547568MLS Logo

    Facts & features

    Interior

    Bedrooms & bathrooms
    • Bedrooms: 4
    • Bathrooms: 2
    • Full bathrooms: 2
    • Main level bathrooms: 2
    • Main level bedrooms: 4
    Rooms
    • Room types: Laundry, Breakfast Area
    Primary bedroom
    • Area: 252
    • Dimensions: 14 x 18
    Bedroom 2
    • Area: 169
    • Dimensions: 13 x 13
    Bedroom 3
    • Area: 132
    • Dimensions: 12 x 11
    Bedroom 4
    • Area: 224
    • Dimensions: 16 x 14
    Primary bathroom
    • Features: Double Sink, Full Bath, Shower-Separate, Tub-Separate, Tub-Jetted, Walk-In Closet(s)
    • Level: Main
    Dining room
    • Area: 196
    • Dimensions: 14 x 14
    Family room
    • Area: 323
    • Dimensions: 17 x 19
    Kitchen
    • Area: 169
    • Dimensions: 13 x 13
    Heating
    • Electric, Forced Air, Heat Pump
    Cooling
    • Central Air, Electric, Heat Pump
    Appliances
    • Included: Dishwasher, Refrigerator, Free-Standing Electric Range, Microwave, Electric Water Heater
    • Laundry: Sink, 1st Floor, Walk-in, Electric Dryer Hookup, Washer Hookup, Laundry Room
    Features
    • High Ceilings, Ceiling Fan(s), Tray Ceiling(s), Granite Counters, Open Floorplan, Walk-In Closet(s), Coffered Ceiling(s), Pantry
    • Flooring: Carpet, Ceramic Tile, Wood
    • Windows: Tilt Out Windows, Vinyl/Aluminum Trim
    • Basement: None
    • Attic: Pull Down Stairs
    • Number of fireplaces: 1
    • Fireplace features: Gas Log
    Interior area
    • Total structure area: 2,425
    • Total interior livable area: 2,425 sqft

    Property

    Parking
    • Total spaces: 4
    • Parking features: Combination, Garage Door Opener, Side/Rear Entry, Attached, Detached, Driveway, Concrete
    • Attached garage spaces: 4
    • Has uncovered spaces: Yes
    Features
    • Levels: One
    • Stories: 1
    • Patio & porch: Deck, Patio, Rear Porch
    • Has private pool: Yes
    • Pool features: In Ground
    • Has spa: Yes
    • Spa features: Bath
    • Fencing: Fenced
    Lot
    • Size: 0.58 Acres
    • Features: Few Trees, Wooded, Sprklr In Grnd-Full Yard, 1/2 - Acre
    • Topography: Level
    Details
    • Parcel number: 0630010100714

    Construction

    Type & style
    • Home type: SingleFamily
    • Architectural style: Ranch,Transitional
    • Property subtype: Single Family Residence, Residential
    Materials
    • Stone, Vinyl Siding
    • Foundation: Crawl Space
    • Roof: Architectural
    Condition
    • Year built: 2008

    Utilities & green energy

    • Sewer: Septic Tank
    • Water: Public
    • Utilities for property: Cable Available

    Community & HOA

    Community
    • Features: None
    • Security: Smoke Detector(s)
    • Subdivision: Other
    HOA
    • Has HOA: No
    • Services included: None
    Location
    • Region: Greer

    Financial & listing details

    • Price per square foot: $210/sqft
    • Tax assessed value: $249,340
    • Annual tax amount: $1,647
    • Date on market: 2/7/2025

    Price history

    DateEventPrice
    3/11/2025Sold$510,000+2.2%$210/sqft
    Source: Greater Greenville AOR #1547568 Report a problem
    2/9/2025Contingent$499,000$206/sqft
    Source: Greater Greenville AOR #1547568 Report a problem
    2/7/2025Listed for sale$499,000+94.9%$206/sqft
    Source: Greater Greenville AOR #1547568 Report a problem
    3/24/2021Listing removed--
    Source: Owner Report a problem
    8/24/2015Sold$256,000-1.5%$106/sqft
    Source: Public Record Report a problem
    6/24/2015Listed for sale$260,000+2%$107/sqft
    Source: Owner Report a problem
    5/3/2013Sold$255,000+16.4%$105/sqft
    Source: Public Record Report a problem
    8/1/2008Sold$219,000+630%$90/sqft
    Source: SAR as distributed by MLS GRID #166041 Report a problem
    3/7/2008Sold$30,000$12/sqft
    Source: Public Record Report a problem

    Public tax history

    YearProperty taxesTax assessment
    2024$1,647 +2.5%$249,340
    2023$1,606 +4.6%$249,340
    2022$1,535 +1%$249,340
    2021$1,519 -0.4%$249,340 +5.2%
    2020$1,525 +0.6%$237,010
    2019$1,516 +0.3%$237,010
    2018$1,512 $237,010 +2400.1%
    2017$1,512 +2.5%$9,480 -96%
    2016$1,475 +4.1%$237,010
    2015$1,416 $237,010 +4.5%
    2014$1,416 -62.5%$226,910
    2013$3,782 +189.4%$226,910
    2012$1,307 --
    2011$1,307 --
    2010$1,307 --
    2009-- --
    2008-- --
    Find assessor info on the county website

    Neighborhood: 29651

    Nearby schools

    GreatSchools rating
    Schools provided by the listing agent
    • Elementary: Skyland
    • Middle: Blue Ridge
    • High: Blue Ridge

    Source: Greater Greenville AOR. This data may not be complete. We recommend contacting the local school district to confirm school assignments for this home.

    Get a cash offer in 3 minutes
    Find out how much your home could sell for in as little as 3 minutes with a no-obligation cash offer.
    Estimated market value
    $517,200
    Get a cash offer in 3 minutes
    Find out how much your home could sell for in as little as 3 minutes with a no-obligation cash offer.
    Estimated market value
    $517,200