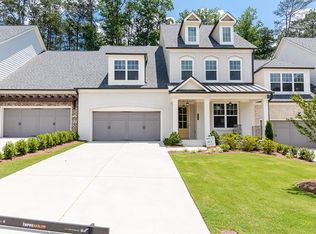
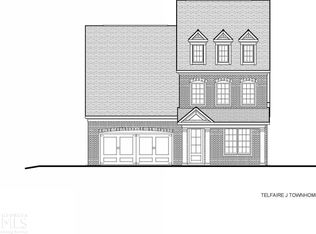
Introducing Harlow East, the epitome of luxurious living nestled in the vibrant heart of Alpharetta! Prepare to be captivated by this exceptional and rare master on the main "Telfair" plan, meticulously crafted to redefine modern elegance. Step into a realm of unparalleled comfort and sophistication where every detail has been thoughtfully curated to perfection. You are greeted by the exquisite custom judges paneling adorning the foyer wall and the living room further enchants with its own bespoke accent wall, elevating the space with a touch of individuality and charm. The main level welcomes you with an abundance of natural light and an aura of timeless charm, beckoning you to make yourself at home. Prepare to be wowed by the gourmet kitchen, a culinary haven designed for the discerning chef. Upgraded stainless steel appliances, exquisite quartz countertops, custom painted cabinets, upgraded lighting, chandeliers, hardware, faucets and more that elevate the space to new heights of luxury. The kitchen effortlessly transitions into the cozy family room, where evenings are spent by the fireplace, enveloped in warmth and serenity. The lovely dining area creates the perfect ambiance for your culinary delights and shared moments with loved ones. This home boasts a beautiful primary suite on the main level, setting the stage for unparalleled convenience and indulgence. So spacious. And with a sanctuary of tranquility featuring a spa-like bathroom that has double vanities, an extra large primary shower. and a sprawling walk-in closet. Seamless indoor-outdoor living awaits with a covered seating area and a newly painted epoxied patio floor, perfect for entertaining amidst the lush backdrop of this oversized private fenced backyard. Nothing can be built behind, so it's incredibly private. A spacious laundry room is off the primary suite. Ascend to the second floor to discover a versatile loft space, ideal for a home office, gym, or additional bedroom. A spacious secondary bedroom and full bathroom complete the upper level, ensuring ample space for rest and relaxation. Additional features of this home include a main-level 2-car garage with ample storage space, two HVAC's s, energy-efficient amenities, upgraded carpet, paint, plantation shutters, designer lighting & chandeliers, floating shelves, epoxy floors in garage, upgraded landscaping with stone & new shrubs in backyard, dimmers on lighting fixtures, surge protector added to circuit box. Luxury knows no bounds with this home's array of amenities. Immerse yourself in the vibrant community atmosphere with access to a full clubhouse, that boasts a meeting room, full kitchen, family room with a large screen TV, bathroom and coffee bar. 2 swimming pools, tennis courts, pickle ball court, doggie park, green space and more. From ladies' nights to pool parties, wine and bourbon tasting, golf outings, fitness on the green, music on the green. 5 min walk to the nearby Ameris Bank Amphitheater with your neighbors. Every day brings a new opportunity for adventure and enjoyment. Conveniently located just minutes from premier shopping, NP Mall, GA 400, top-rated schools, top golf, movie theaters, hospitals, dog parks, & more. Harlow East offers the perfect blend of convenience and luxury. Don't miss your chance to experience the pinnacle of Alpharetta living—schedule your showing today and prepare to embark on a journey of unparalleled luxury and sophistication! Opportunities like this are fleeting—seize the moment! Experience the unparalleled luxury of a single-family home within the convenience of a townhome setting. From the moment you step inside, you'll be swept away by the spaciousness and comfort that rivals traditional single-family living. Yet, the perks are undeniable—enjoy the delight of remarkably low utility bills and the camaraderie of your fantastic neighbors. These remarkable homes are in high demand and won't stay available for long!
Closed
Zillow last checked:
Listing updated:
Bought with:
Mary Morrison, 327372
Harry Norman Realtors
Source: FMLS GA,MLS#: 7333917
Price history
| Date | Event | Price |
|---|---|---|
| 2/29/2024 | Sold | $710,000$297/sqft |
Source:  FMLS GA #7333917 Report a problem FMLS GA #7333917 Report a problem | ||
| 2/15/2024 | Pending sale | $710,000$297/sqft |
Source: FMLS GA #7333917 Report a problem | ||
| 2/8/2024 | Listed for sale | $710,000+34%$297/sqft |
Source: FMLS GA #7333917 Report a problem | ||
| 7/17/2020 | Listing removed | $529,900$221/sqft |
Source: Empire Atlanta Report a problem | ||
| 7/1/2020 | Pending sale | $529,900$221/sqft |
Source: Empire Atlanta Report a problem | ||
| 6/8/2020 | Price change | $529,900-5.7%$221/sqft |
Source: Empire Atlanta Report a problem | ||
| 4/15/2020 | Price change | $561,900+0.5%$235/sqft |
Source: Empire Atlanta Report a problem | ||
| 3/11/2020 | Price change | $559,300+0%$234/sqft |
Source: Empire Communities Report a problem | ||
| 8/3/2019 | Price change | $559,100+2.9%$234/sqft |
Source: Edward Andrews Homes Report a problem | ||
| 4/23/2019 | Price change | $543,600+3.6%$227/sqft |
Source: Edward Andrews Homes Report a problem | ||
| 3/12/2019 | Listed for sale | $524,900$219/sqft |
Source: EA Brokerage, LLC. #6517641 Report a problem | ||


Get a cash offer in 3 minutes
Find out how much your home could sell for in as little as 3 minutes with a no-obligation cash offer.
Estimated market value
$677,200
