Skip main navigation
Sold for $334,000
  • $334,000

    117 Calderwood Dr, Warwick, RI 02886

    3beds
    972sqft
    Single Family Residence
    Built in 1955
    6,534 Square Feet Lot
    $402,600 Zestimate®
    $344/sqft
    $2,654 Estimated rent

    Home value

    $402,600

    $382,000 - $423,000

    $2,654/mo

    Zestimate® history
    Loading
    Loading...

    Owner options

    List your home for rent

    $2,654/mo

    Rent Zestimate®

    Find your next renter with Zillow Rental Manager. Plus, with online applications, you can quickly screen prospective tenants – for free.

    Learn more

    $2,654/mo

    Rent Zestimate®

    Refinance and save

    $1,771/mo

    Est. payment

    Refinancing to a lower rate could help reduce your monthly payments and save thousands over the life of the loan.

    See today's rates

    $1,771/mo

    Est. payment

    Explore your selling options

    Work with a Zillow partner agent

    Leverage their expertise and Zillow's premium Showcase listings to get your home seen by more buyers.

    Get started

    List with your own agent

    Get your home in front of millions of buyers by listing it on Zillow.

    Learn how to do it

    Sell it yourself

    Take full control of how buyers see your home on Zillow by listing For Sale by Owner (FSBO).

    List your home

    What's special

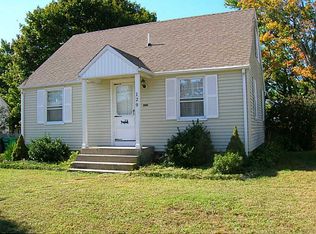
    Welcome to this charming and conveniently located cape in the desirable city of Warwick. Whether you're a first-time homebuyer or looking to downsize, this turnkey property offers the perfect combination of comfort, updates, and is situated on a quiet street. Step inside to discover traditional layout with tastefully updated interior. Quaint kitchen showcasing granite countertops, crown molding, stone backsplash, and stainless steel appliances. First floor bedroom and a full bathroom, offering convenient single-level living options for those seeking accessibility or additional privacy. The living room and dining room are perfect for relaxation or hosting gatherings. Upstairs, you'll find two spacious bedrooms with full high ceiling height, perfect for a home office, a cozy reading nook, or a hobby room. The basement is ready to be transformed into additional living space, allowing you to expand to suit your needs. Fenced-in yard featuring area with crushed stone and firepit as well as a large wooden shed for storage providing a secure space for children and pets to play freely, as well as a serene setting for outdoor activities and gatherings. You'll enjoy easy access to local amenities, including T.F. Green Airport, Kent Hospital, public and private schools, marinas, and beautiful parks. Commuting is a breeze with nearby highways and public transportation options. Don't miss this incredible opportunity to call this adorable property your own!

    Zillow last checked:

    Listing updated:

    Listed by:

    The Quinn Group 401-388-4830,

    RE/MAX ADVANTAGE GROUP,

    Juli McIntosh 401-954-4880,

    RE/MAX ADVANTAGE GROUP

    Bought with:

    Jason Pacheco, REB.0019358

    Coldwell Banker Realty

    Source: StateWide MLS RI,MLS#: 1338020MLS Logo

    Facts & features

    Interior

    Bedrooms & bathrooms
    • Bedrooms: 3
    • Bathrooms: 1
    • Full bathrooms: 1
    Bathroom
    • Features: Bath w Tub & Shower
    Heating
    • Oil, Forced Air
    Cooling
    • None
    Appliances
    • Included: Electric Water Heater, Dishwasher, Dryer, Oven/Range, Refrigerator, Washer
    Features
    • Wall (Dry Wall), Stairs, Plumbing (Mixed), Insulation (Unknown), Ceiling Fan(s)
    • Flooring: Ceramic Tile, Hardwood, Carpet
    • Doors: Storm Door(s)
    • Windows: Storm Window(s)
    • Basement: Full,Interior Entry,Unfinished,Storage Space,Utility
    • Has fireplace: No
    • Fireplace features: None
    Interior area
    • Total structure area: 972
    • Total interior livable area: 972 sqft
    • Finished area above ground: 972
    • Finished area below ground: 0

    Property

    Parking
    • Total spaces: 4
    • Parking features: No Garage, Driveway
    • Has uncovered spaces: Yes
    Features
    • Fencing: Fenced
    Lot
    • Size: 6,534 Square Feet
    Details
    • Additional structures: Outbuilding
    • Parcel number: WARWM344B0175L0000
    • Special conditions: Conventional/Market Value

    Construction

    Type & style
    • Home type: SingleFamily
    • Architectural style: Cape Cod
    • Property subtype: Single Family Residence
    Materials
    • Dry Wall, Vinyl Siding
    • Foundation: Concrete Perimeter
    Condition
    • New construction: No
    • Year built: 1955

    Utilities & green energy

    • Electric: 100 Amp Service, Circuit Breakers
    • Sewer: Public Sewer
    • Water: Municipal
    • Utilities for property: Sewer Connected, Water Connected

    Community & HOA

    Community
    • Features: Near Public Transport, Commuter Bus, Golf, Highway Access, Hospital, Interstate, Marina, Private School, Public School, Railroad, Recreational Facilities, Restaurants, Schools, Near Shopping, Near Swimming, Tennis
    • Subdivision: Greenwood East/ Hillsgrove
    HOA
    • Has HOA: No
    Location
    • Region: Warwick

    Financial & listing details

    • Price per square foot: $344/sqft
    • Tax assessed value: $252,800
    • Annual tax amount: $3,476
    • Date on market: 6/20/2023

    Price history

    DateEventPrice
    8/8/2023Sold$334,000-1.7%$344/sqft
    Source: StateWide MLS RI #1338020 Report a problem
    7/17/2023Pending sale$339,900$350/sqft
    Source: StateWide MLS RI #1338020 Report a problem
    6/29/2023Contingent$339,900$350/sqft
    Source: StateWide MLS RI #1338020 Report a problem
    6/20/2023Price change$339,900-2.9%$350/sqft
    Source: StateWide MLS RI #1338020 Report a problem
    6/13/2023Listed for sale$350,000+42.3%$360/sqft
    Source: StateWide MLS RI #1336740 Report a problem
    4/6/2021Sold$246,000$253/sqft
    Source: StateWide MLS RI #1276091 Report a problem

    Public tax history

    YearProperty taxesTax assessment
    2025$3,658 $252,800
    2024$3,658 +2%$252,800
    2023$3,587 +3.2%$252,800 +36.2%
    2022$3,476 $185,600
    2021$3,476 $185,600
    2020$3,476 $185,600
    2019$3,476 +14.4%$185,600 +27%
    2018$3,039 +2.8%$146,100
    2017$2,957 $146,100
    2016$2,957 +8.9%$146,100 +11.6%
    2015$2,716 +3.4%$130,900
    2014$2,626 +1.4%$130,900
    2013$2,591 +1.7%$130,900 -9.1%
    2011$2,547 +1.2%$144,000
    2010$2,517 -7.6%$144,000 -25.2%
    2009$2,723 +5.4%$192,600
    2008$2,583 +22.3%$192,600 +41%
    2007$2,112 $136,600
    2006$2,112 +4.4%$136,600
    2004$2,023 -4.5%$136,600 +79.4%
    2003$2,119 $76,150
    Find assessor info on the county website

    Neighborhood: 02886

    Nearby schools

    GreatSchools rating
    Get a cash offer in 3 minutes
    Find out how much your home could sell for in as little as 3 minutes with a no-obligation cash offer.
    Estimated market value
    $402,600
    Get a cash offer in 3 minutes
    Find out how much your home could sell for in as little as 3 minutes with a no-obligation cash offer.
    Estimated market value
    $402,600