No HOA, New Roof, New Garage Door, Fully Fenced Yard, End Unit! Welcome to this spacious end-unit townhome in Springwood Green offering a functional layout, thoughtful updates, and plenty of natural light. One of the many benefits of this community is that there is no HOA, giving homeowners added flexibility and no monthly association fees. The main level features a bright living room with laminate flooring and a charming window seat, creating the perfect spot to relax. The adjoining dining room also offers laminate flooring and chair rail molding, providing an inviting space for everyday meals or entertaining guests. The kitchen is just off the dining room and offers painted cabinetry, tile flooring, a large peninsula, a pantry, and a generously sized breakfast area. A convenient laundry area with washer and dryer is tucked just off the kitchen, along with a powder room for guests. Just beyond the kitchen, the spacious family room features sliding glass doors leading to the fully fenced backyard with a patio which is ideal for outdoor dining, gardening, or simply enjoying your private outdoor space. Upstairs, the primary bedroom offers a nice retreat with a large closet and private access to the updated hall bath. Two additional bedrooms provide flexibility for family, guests, or a home office. One bedroom features a loft area for additional storage, while the third is currently configured as a home office. The hall bathroom has been updated with tile flooring, a newer vanity, and a newly tiled shower. A convenient linen closet completes the upper level. Additional highlights include an end-unit location, BRAND NEW ROOF, BRAND NEW GARAGE DOOR, one-car garage, replacement windows throughout the home, and a fenced backyard with patio, making this home a wonderful combination of comfort, convenience, and value. Enjoy the added benefit of a community pool just a short walk away, as well as the nearby elementary school featuring a playground, making this location as convenient as it is desirable.
Under contract
$375,000
117 Calderwood Ln, Mount Laurel, NJ 08054
3beds
1,672sqft
Townhouse
Built in 1983
3,800 Square Feet Lot
$375,900 Zestimate®
$224/sqft
$-- HOA
What's special
One-car garagePowder room for guestsBrand new roofConvenient linen closetBrand new garage doorLarge peninsulaEnd-unit location
- 52 days
- 172
- 4
Likely to sell faster than
Zillow last checked:
Listing updated:
Listed by:
Kristen Robertson 732-216-7848,
Keller Williams Real Estate-Blue Bell,
Co-Listing Agent: Jacqueline M Keenan 267-918-4569,
Keller Williams Real Estate-Blue Bell
Source: Bright MLS,MLS#: NJBL2118174
Facts & features
Interior
Bedrooms & bathrooms
- Bedrooms: 3
- Bathrooms: 2
- Full bathrooms: 1
- 1/2 bathrooms: 1
- Main level bathrooms: 1
Rooms
- Room types: Living Room, Dining Room, Primary Bedroom, Bedroom 2, Bedroom 3, Kitchen, Family Room
Primary bedroom
- Level: Upper
- Area: 168 Square Feet
- Dimensions: 12 X 14
Bedroom 2
- Level: Upper
- Area: 120 Square Feet
- Dimensions: 10 X 12
Bedroom 3
- Level: Upper
- Area: 99 Square Feet
- Dimensions: 9 X 11
Dining room
- Level: Main
- Area: 110 Square Feet
- Dimensions: 10 X 11
Family room
- Level: Main
- Area: 209 Square Feet
- Dimensions: 11 X 19
Kitchen
- Level: Main
- Area: 153 Square Feet
- Dimensions: 9 X 17
Living room
- Level: Main
- Area: 187 Square Feet
- Dimensions: 11 X 17
Heating
- Forced Air, Electric
Cooling
- Central Air, Electric
Appliances
- Included: Electric Water Heater
- Laundry: Main Level
Features
- Bathroom - Tub Shower, Breakfast Area, Ceiling Fan(s), Family Room Off Kitchen, Floor Plan - Traditional, Eat-in Kitchen, Pantry
- Flooring: Laminate, Ceramic Tile, Carpet
- Windows: Replacement
- Has basement: No
- Has fireplace: No
Interior area
- Total structure area: 1,672
- Total interior livable area: 1,672 sqft
- Finished area above ground: 1,672
- Finished area below ground: 0
Property
Parking
- Total spaces: 1
- Parking features: Garage Faces Front, Inside Entrance, Attached, Driveway, Parking Lot
- Attached garage spaces: 1
- Has uncovered spaces: Yes
Accessibility
- Accessibility features: None
Features
- Levels: Two
- Stories: 2
- Exterior features: Sidewalks
- Pool features: None
- Fencing: Full
Lot
- Size: 3,800 Square Feet
- Dimensions: 38.00 x 100.00
- Features: Corner Lot
Details
- Additional structures: Above Grade, Below Grade
- Parcel number: 2400403 0100001
- Zoning: RESIDENTIAL
- Special conditions: Standard
Construction
Type & style
- Home type: Townhouse
- Architectural style: Traditional
- Property subtype: Townhouse
Materials
- Brick, Vinyl Siding
- Foundation: Slab
- Roof: Architectural Shingle
Condition
- New construction: No
- Year built: 1983
Utilities & green energy
- Sewer: Public Sewer
- Water: Public
Community & HOA
Community
- Subdivision: Springwood Green
HOA
- Has HOA: No
Location
- Region: Mount Laurel
- Municipality: MOUNT LAUREL TWP
Financial & listing details
- Price per square foot: $224/sqft
- Tax assessed value: $178,500
- Annual tax amount: $5,999
- Date on market: 8/6/2026
- Listing agreement: Exclusive Agency
- Inclusions: Washer, Dryer, Refrigerator, Tv Brackets, All As-is
- Exclusions: Ring Doorbell, Cameras
- Ownership: Fee Simple
Estimated market value
$375,900
$357,000 - $395,000
$2,992/mo
Price history
| Date | Event | Price |
|---|---|---|
| 8/26/2026 | Contingent | $375,000$224/sqft |
Source:  Bright MLS #NJBL2118174 Report a problem Bright MLS #NJBL2118174 Report a problem | ||
| 8/6/2026 | Listed for sale | $375,000+75.2%$224/sqft |
Source: Bright MLS #NJBL2118174 Report a problem | ||
| 7/12/2017 | Sold | $214,000+1.9%$128/sqft |
Source: Public Record Report a problem | ||
| 5/22/2017 | Pending sale | $210,000$126/sqft |
Source: RE/MAX Hometown #6960918 Report a problem | ||
| 4/25/2017 | Price change | $210,000-1.4%$126/sqft |
Source: RE/MAX Hometown #6960918 Report a problem | ||
| 3/12/2017 | Price change | $212,900-0.9%$127/sqft |
Source: Keller Williams Realty - Cherry Hill #6930334 Report a problem | ||
| 2/20/2017 | Listed for sale | $214,900+5.9%$129/sqft |
Source: Keller Williams Realty - Cherry Hill #6930334 Report a problem | ||
| 6/3/2015 | Sold | $203,000-1.4%$121/sqft |
Source: Public Record Report a problem | ||
| 3/12/2015 | Price change | $205,900-4.2%$123/sqft |
Source: Weichert Realtors #6500754 Report a problem | ||
| 1/4/2015 | Listed for sale | $214,900-10.5%$129/sqft |
Source: WEICHERT REALTORS #6500754 Report a problem | ||
| 4/11/2008 | Sold | $240,000$144/sqft |
Source: Public Record Report a problem | ||
| 7/11/2006 | Sold | $240,000$144/sqft |
Source: Public Record Report a problem | ||
Public tax history
| Year | Property taxes | Tax assessment |
|---|---|---|
| 2025 | $5,635 +3.9% | $178,500 |
| 2024 | $5,423 | $178,500 |
| 2023 | -- | $178,500 |
| 2022 | $5,405 +1.9% | $178,500 |
| 2021 | $5,303 +3.1% | $178,500 |
| 2020 | $5,146 +0.8% | $178,500 |
| 2019 | $5,107 +2.7% | $178,500 |
| 2018 | $4,975 +1.5% | $178,500 |
| 2017 | $4,900 +1.2% | $178,500 |
| 2016 | $4,843 +1% | $178,500 |
| 2015 | $4,795 -3.8% | $178,500 |
| 2014 | $4,982 +4.9% | $178,500 +63% |
| 2013 | $4,749 +1.6% | $109,500 |
| 2012 | $4,675 +0.3% | $109,500 |
| 2011 | $4,659 +4.8% | $109,500 |
| 2010 | $4,445 +2.1% | $109,500 |
| 2009 | $4,352 +2.5% | $109,500 |
| 2008 | $4,245 +11.2% | $109,500 |
| 2007 | $3,818 +4.3% | $109,500 |
| 2006 | $3,659 -1.1% | $109,500 |
| 2005 | $3,700 +2.4% | $109,500 |
| 2004 | $3,614 | $109,500 |
| 2003 | -- | $109,500 |
| 2002 | -- | $109,500 |
| 2001 | -- | $109,500 |
Find assessor info on the county website
Monthly payment
Est. payment
Payment breakdown
Explore the cost of this home by adjusting the details. Changes won't be saved.Climate risks
Neighborhood: 08054
Nearby schools
Schools provided by the listing agent
- Elementary: Larchmont E.s.
- Middle: Thomas E. Harrington M.s.
- High: Lenape H.s.
- District: Lenape Regional High
Source: Bright MLS. This data may not be complete. We recommend contacting the local school district to confirm school assignments for this home.
- $371,7003 bd1 ba1.7k sqft115 Calderwood Ln, Mount Laurel, NJ 08054Off Market

- $347,900-- bd-- ba1.6k sqft113 Calderwood Ln, Mount Laurel, NJ 08054Off Market
- $342,600-- bd-- ba1.5k sqft198 Martins Way #123, Mount Laurel, NJ 08054Off Market
- $375,7003 bd-- ba2.1k sqft200 Martins Way #122, Mount Laurel, NJ 08054Off Market

Similar homes
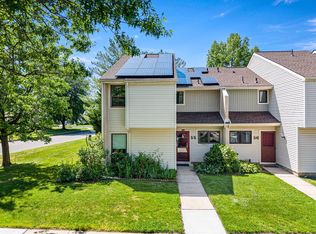
- $329,9003 bd2 ba1.6k sqft55 Viburnum Ln, Mount Laurel, NJ 08054For Sale
 MLS ID #NJBL2112548, Anna Porto, Century 21 Advantage Gold-Cherry Hill. Bright MLS
 - $357,9003 bd3 ba1.5k sqft27 Crofton Cmns, Cherry Hill, NJ 08034For Sale
 MLS ID #NJCD2126850, Patricia Fiume, RE/MAX Of Cherry Hill. Bright MLS
 - $385,0004 bd2 ba1.7k sqft28 Gimble Ln, Willingboro, NJ 08046For Sale
 MLS ID #NJBL2119978, Monica Flores, Keller Williams Real Estate-Langhorne. Bright MLS
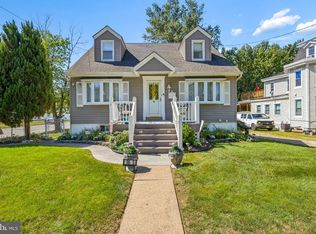
 - $385,0003 bd3 ba1.5k sqft56 S Fellowship Rd, Maple Shade, NJ 08052For Sale
 MLS ID #NJBL2120466, Cathy Hartman, Better Homes and Gardens Real Estate Maturo. Bright MLS
 - $325,0003 bd3 ba1.4k sqft5 Partridge Ct, Marlton, NJ 08053For SaleMLS ID #NJBL2119550, Sarah Bangle, EXP Realty, LLC. Bright MLS
- $340,0003 bd2 ba1.6k sqft17 New Castle Ln, Willingboro, NJ 08046For SaleMLS ID #NJBL2116094, Ebenezer Carpio, Keller Williams Realty - Moorestown. Bright MLS
- $350,0003 bd2 ba1.4k sqft15 Echo Ln, Willingboro, NJ 08046For SaleMLS ID #NJBL2119618, Austin Cennimo, Keller Williams Realty - Moorestown. Bright MLS
- $370,0004 bd2 ba1.4k sqft5 Middleton Ln, Willingboro, NJ 08046For SaleMLS ID #NJBL2109064, NICOLE BAIRD, Weichert Realtors - Moorestown. Bright MLS
- $359,9004 bd2 ba1.8k sqft19 Enter Turn, Willingboro, NJ 08046For SaleMLS ID #NJBL2118236, Deedra Richardson, Keller Williams Realty - Moorestown. Bright MLS
- $440,0003 bd3 ba2.1k sqft27 Toledo Ln, Willingboro, NJ 08046For SaleMLS ID #NJBL2119898, Diane Gervasi, Century 21 Alliance-Moorestown. Bright MLS
- $350,0003 bd2 ba1.2k sqft4130 Whiting Rd, Philadelphia, PA 19154For SaleMLS ID #PAPH2658228, Marta Acevedo, KW Empower. Bright MLS
- $379,9993 bd2 ba1.2k sqft7 Norfolk Ct, Bordentown, NJ 08505For SaleMLS ID #NJBL2120212, Mr. Michael Trivisonno JR., Action USA Jay Robert Realtors. Bright MLS
- $387,0003 bd2 ba1.6k sqft8460 Sheppard Rd, Pennsauken, NJ 08110For SaleMLS ID #NJCD2121852, Ramona Torres, Weichert Realtors-Haddonfield. Bright MLS
- $340,0003 bd2 ba1.7k sqft3648 Essex Ln, Philadelphia, PA 19114For SaleMLS ID #PAPH2667174, Tony Clemente, Keller Williams Real Estate-Blue Bell. Bright MLS
- $299,9003 bd2 ba1.4k sqft32 Nimitz Ln, Willingboro, NJ 08046For SaleMLS ID #NJBL2120462, Shamel Lewis, Keller Williams Realty - Moorestown. Bright MLS
- $359,9003 bd3 ba2.3k sqft2071 Broadacres Dr, Clementon, NJ 08021For SaleMLS ID #NJCD2126870, Brooke Cocozza, BHHS Fox & Roach-Mullica Hill South. Bright MLS
- $450,0003 bd3 ba1.9k sqft23 Shawnee Trl, Shamong, NJ 08088For SaleMLS ID #NJBL2121274, Anne Fraser, LPT Realty, LLC. Bright MLS
- $375,0003 bd2 ba1.6k sqft100 Kennedy Blvd, Somerdale, NJ 08083For SaleMLS ID #NJCD2124142, Mr. Mike Bhular, HomeSmart First Advantage Realty. Bright MLS
- $409,9004 bd2 ba1.7k sqft29 Wyndale Ave, Maple Shade, NJ 08052For SaleMLS ID #NJBL2119846, Megan Wellington, Coldwell Banker Realty. Bright MLS
- $415,0003 bd3 ba1.7k sqft23 Goshawk Ct, Voorhees, NJ 08043For SaleMLS ID #NJCD2126322, Nancy Pearl, Compass New Jersey, LLC - Moorestown. Bright MLS
