Welcome home to this charming 3-bedroom, 2-bath property offering the perfect blend of comfort, functionality, and beautiful mountain scenery. The spacious living room welcomes you with soaring vaulted ceilings, abundant natural light, and an open, airy feel that makes it the perfect place to gather with family or unwind after a long day. Located in an established neighborhood, this home also features a spacious, gently rolling yard with plenty of room to enjoy the outdoors.
Step onto the expansive back deck and take in winter mountain views, along with year-round views of Mount Pisgah. The oversized deck extends to a charming gazebo, creating the perfect setting for morning coffee, outdoor dining, entertaining friends, or simply relaxing while enjoying the peaceful surroundings.
Inside, the main level offers comfortable living spaces, while the full unfinished basement provides endless possibilities for future expansion, a workshop, home gym, or additional storage. The basement is already stubbed for a future bathroom, making it even easier to customize the space to fit your needs. A garage door provides convenient basement access for lawn equipment, hobbies, or larger projects.
Parking is plentiful with an attached two-car garage on the main level, offering easy everyday access to the home.
Whether you're looking for a move-in ready home with room to grow or a place where you can enjoy mountain views and outdoor living, this property offers the ideal combination of location, potential, and lifestyle.
Closed
$495,000
117 Caldonia Dr, Candler, NC 28715
3beds
1,864sqft
Single Family Residence
Built in 1996
0.57 Acres Lot
$492,700 Zestimate®
$266/sqft
$2,294 Estimated rent
Home value
$492,700
$468,000 - $517,000
$2,294/mo
Zestimate® history
Owner options
List your home for rent
$2,294/mo
Rent Zestimate®
Find your next renter with Zillow Rental Manager. Plus, with online applications, you can quickly screen prospective tenants – for free.
$2,294/mo
Rent Zestimate®
Refinance and save
$3,153/mo
Est. payment
Refinancing to a lower rate could help reduce your monthly payments and save thousands over the life of the loan.
$3,153/mo
Est. payment
Explore your selling options
Work with a Zillow partner agent
Leverage their expertise and Zillow's premium Showcase listings to get your home seen by more buyers.
Get startedList with your own agent
Get your home in front of millions of buyers by listing it on Zillow.
Learn how to do itSell it yourself
Take full control of how buyers see your home on Zillow by listing For Sale by Owner (FSBO).
List your homeWhat's special
Zillow last checked:
Listing updated:
Listed by:
Tatyana Edwards pursuitofrealty@gmail.com,
Edwards Realty LLC,
Preston Edwards,
Edwards Realty LLC
Bought with:
Alyssa Augustine
Mosaic Community Lifestyle Realty
Source: Canopy MLS as distributed by MLS GRID,MLS#: 4397414
Facts & features
Interior
Bedrooms & bathrooms
- Bedrooms: 3
- Bathrooms: 2
- Full bathrooms: 2
- Main level bedrooms: 3
Primary bedroom
- Features: Vaulted Ceiling(s), Walk-In Closet(s)
- Level: Main
Bedroom s
- Level: Main
Bedroom s
- Level: Main
Bedroom s
- Features: Garden Tub
- Level: Main
Bathroom full
- Level: Main
Basement
- Level: Basement
Dining area
- Level: Main
Kitchen
- Level: Main
Laundry
- Level: Main
Living room
- Features: Vaulted Ceiling(s)
- Level: Main
Heating
- Heat Pump
Cooling
- Heat Pump
Appliances
- Included: Dishwasher, Dryer, Electric Range, Microwave, Refrigerator, Washer
- Laundry: Utility Room
Features
- Soaking Tub, Pantry, Walk-In Closet(s)
- Flooring: Carpet, Laminate, Tile, Wood
- Basement: Basement Garage Door,Bath/Stubbed,Exterior Entry,Full,Interior Entry,Unfinished,Walk-Out Access,Walk-Up Access
- Fireplace features: Living Room, Propane
Interior area
- Total structure area: 1,864
- Total interior livable area: 1,864 sqft
- Finished area above ground: 1,864
- Finished area below ground: 0
Property
Parking
- Total spaces: 6
- Parking features: Basement, Driveway, Attached Garage, Garage Door Opener, Garage Faces Front, Keypad Entry, Garage on Main Level
- Attached garage spaces: 2
- Uncovered spaces: 4
Features
- Levels: One
- Stories: 1
- Patio & porch: Deck, Rear Porch
- Has view: Yes
- View description: Long Range, Mountain(s), Winter
- Waterfront features: None
Lot
- Size: 0.57 Acres
- Features: Cleared, Level, Rolling Slope, Views
Details
- Additional structures: None
- Parcel number: 960758170100000
- Zoning: OU
- Special conditions: Standard
- Horse amenities: None
Construction
Type & style
- Home type: SingleFamily
- Architectural style: Ranch,Traditional
- Property subtype: Single Family Residence
Materials
- Stone, Vinyl
- Roof: Composition
Condition
- New construction: No
- Year built: 1996
Utilities & green energy
- Sewer: Septic Installed
- Water: City
Community & HOA
Community
- Security: Radon Mitigation System
- Subdivision: Caldonia
HOA
- Has HOA: Yes
- HOA fee: $250 annually
- HOA name: Caldonia HOA
- HOA phone: 925-549-1171
Location
- Region: Candler
- Elevation: 1500 Feet
Financial & listing details
- Price per square foot: $266/sqft
- Tax assessed value: $347,100
- Annual tax amount: $2,370
- Date on market: 6/25/2026
- Cumulative days on market: 8 days
- Listing terms: Cash,Conventional,FHA,USDA Loan,VA Loan
- Road surface type: Asphalt, Paved
Price history
| Date | Event | Price |
|---|---|---|
| 7/20/2026 | Sold | $495,000$266/sqft |
Source:  Canopy MLS as distributed by MLS GRID #4397414 Report a problem Canopy MLS as distributed by MLS GRID #4397414 Report a problem | ||
| 6/25/2026 | Listed for sale | $495,000$266/sqft |
Source: Canopy MLS as distributed by MLS GRID #4397414 Report a problem | ||
Public tax history
| Year | Property taxes | Tax assessment |
|---|---|---|
| 2025 | $2,370 +6.9% | $347,100 |
| 2024 | $2,216 +3.3% | $347,100 |
| 2023 | $2,145 +4.2% | $347,100 |
| 2022 | $2,058 | $347,100 |
| 2021 | $2,058 +21.5% | $347,100 +29.9% |
| 2020 | $1,695 | $267,300 |
| 2019 | $1,695 | $267,300 |
| 2018 | $1,695 +2.4% | $267,300 +2.6% |
| 2017 | $1,655 -1.6% | $260,400 |
| 2016 | $1,681 -7% | $260,400 |
| 2015 | $1,807 | $260,400 |
| 2014 | $1,807 | $260,400 |
| 2013 | -- | $260,400 -3.3% |
| 2012 | -- | $269,300 |
| 2011 | -- | $269,300 |
| 2010 | -- | $269,300 |
| 2009 | -- | $269,300 |
| 2007 | -- | $269,300 |
| 2006 | -- | $269,300 +14.1% |
| 2005 | -- | $236,100 |
| 2004 | -- | $236,100 |
| 2003 | -- | $236,100 |
| 2002 | -- | $236,100 +32% |
| 2001 | -- | $178,800 |
| 2000 | -- | $178,800 |
Find assessor info on the county website
Neighborhood: 28715
Nearby homes
- $499,1003 bd3 ba2.3k sqft121 Caldonia Dr, Candler, NC 28715Off Market
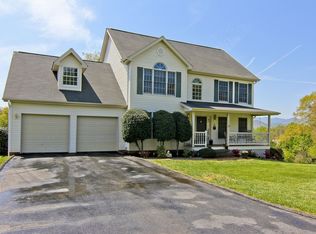
- $565,0003 bd3 ba3k sqft113 Caldonia Dr, Candler, NC 28715Sold
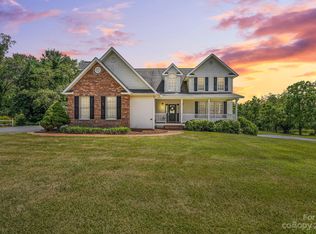
- $503,8003 bd2 ba1.7k sqft118 Caldonia Dr, Candler, NC 28715Off Market
- $479,8004 bd2 ba1.3k sqft114 Caldonia Dr, Candler, NC 28715Off Market
- $563,3003 bd2 ba2.8k sqft122 Caldonia Dr, Candler, NC 28715Off Market
- $540,7003 bd3 ba1.8k sqft125 Caldonia Dr, Candler, NC 28715Off Market
- $581,0003 bd3 ba1.8k sqft109 Caldonia Dr, Candler, NC 28715Off Market
- $512,6003 bd3 ba1.5k sqft110 Caldonia Dr, Candler, NC 28715Off Market
Nearby schools
GreatSchools rating
- 8/10Sand Hill-Venable ElementaryGrades: PK-4Distance: 2.4 mi
- 6/10Enka MiddleGrades: 7-8Distance: 1.1 mi
- 5/10Enka HighGrades: 9-12Distance: 2.2 mi
Schools provided by the listing agent
- Elementary: Sand Hill-Venable/Enka
- Middle: Enka
- High: Enka
Source: Canopy MLS as distributed by MLS GRID. This data may not be complete. We recommend contacting the local school district to confirm school assignments for this home.
Get a cash offer in 3 minutes
Find out how much your home could sell for in as little as 3 minutes with a no-obligation cash offer.
Estimated market value
$492,700
Get a cash offer in 3 minutes
Find out how much your home could sell for in as little as 3 minutes with a no-obligation cash offer.
Estimated market value
$492,700
- North Carolina
- Buncombe County
- Candler
- 28715
- 117 Caldonia Dr
Nearby cities
Nearby zip codes
Other Candler Topics
