
Many updates in this well maintained 6 room 3 bedroom , 1.1 bath Colonial. Walk up to a beautiful covered front porch, to sit and relax . The exterior is vinyl sided with all vinyl windows except 1. The lot has lovely landscaping and a blueberry bush . The large living room features bright sunny windows and leads you into an updated oak kitchen , with new flooring , lots a cabinets a breakfast bar and dining area . There is a first floor bedroom with wood floors and 1/2 bath on this level . Upstairs there is a master bedroom with walk in closet,newer flooring , full bath and a guest bedroom with newer flooring. The walk up attic has a finished loft area and extra storage room. The laundry room is in the basement . The home is economical with solar panels, gas hot water and gas heat . The large back deck is great for outside entertaining and there is also an awesome oversized patio great for weekend get togethers. The main house roof is 9 +- years old . Very convenient location , walk to bank, shopping, restaurants and to local bus line. The public pool and playground is a short walk away , walking distance to the new Highschool , middle school campus.
For sale
$279,900
117 Calhoun Street, Torrington, CT 06790
3beds
1,350sqft
Single Family Residence
Built in 1920
7,840 Square Feet Lot
$277,700 Zestimate®
$207/sqft
$-- HOA
What's special
- 15 days
- 722
- 75
Zillow last checked:
Listing updated:
Listed by:
Mary Leblanc (860)689-2689,
Mary LeBlanc Realty 860-689-2689
Source: Smart MLS,MLS#: 24207221
Facts & features
Interior
Bedrooms & bathrooms
- Bedrooms: 3
- Bathrooms: 2
- Full bathrooms: 1
- 1/2 bathrooms: 1
Primary bedroom
- Features: Walk-In Closet(s)
- Level: Upper
Bedroom
- Level: Main
Bedroom
- Level: Upper
Bathroom
- Level: Main
Bathroom
- Level: Upper
Kitchen
- Features: Breakfast Bar
- Level: Main
Living room
- Level: Main
Loft
- Level: Third,Upper
Heating
- Hot Water, Natural Gas
Cooling
- Window Unit(s)
Appliances
- Included: Gas Range, Refrigerator, Dishwasher, Washer, Dryer, Gas Water Heater, Water Heater
- Laundry: Lower Level
Features
- Doors: French Doors
- Windows: Thermopane Windows
- Basement: Full
- Attic: Partially Finished,Walk-up
- Has fireplace: No
Interior area
- Total structure area: 1,350
- Total interior livable area: 1,350 sqft
- Finished area above ground: 1,350
- Finished area below ground: 0
Property
Parking
- Total spaces: 4
- Parking features: Off Street
Features
- Patio & porch: Wrap Around, Porch, Deck, Patio
- Exterior features: Sidewalk, Garden
Lot
- Size: 7,840 Square Feet
- Features: Open Lot
Details
- Parcel number: 889490
- Zoning: R6
Construction
Type & style
- Home type: SingleFamily
- Architectural style: Colonial
- Property subtype: Single Family Residence
Materials
- Vinyl Siding
- Foundation: Stone
- Roof: Asphalt
Condition
- New construction: No
- Year built: 1920
Utilities & green energy
- Sewer: Public Sewer
- Water: Public
Green energy
- Energy efficient items: Windows
- Energy generation: Solar
Community & HOA
Community
- Features: Park, Playground, Pool, Public Rec Facilities, Near Public Transport, Shopping/Mall
HOA
- Has HOA: No
Location
- Region: Torrington
Financial & listing details
- Price per square foot: $207/sqft
- Tax assessed value: $166,500
- Annual tax amount: $5,282
- Date on market: 9/15/2026
Estimated market value
$277,700
$264,000 - $292,000
$2,377/mo
Price history
| Date | Event | Price |
|---|---|---|
| 9/22/2026 | Listed for sale | $279,900+64.6%$207/sqft |
Source:  Smart MLS #24207221 Report a problem Smart MLS #24207221 Report a problem | ||
| 7/28/2021 | Sold | $170,000-2.9%$126/sqft |
Source: Smart MLS #170402641 Report a problem | ||
| 6/2/2021 | Contingent | $175,000$130/sqft |
Source: Smart MLS #170402641 Report a problem | ||
| 5/22/2021 | Listed for sale | $175,000+29.7%$130/sqft |
Source: Smart MLS #170402641 Report a problem | ||
| 10/7/2019 | Listing removed | $134,900$100/sqft |
Source: Northwest CT Realty #170191068 Report a problem | ||
| 5/6/2019 | Listed for sale | $134,900+79.9%$100/sqft |
Source: Northwest CT Realty #170191068 Report a problem | ||
| 9/4/2015 | Sold | $75,000-53.6%$56/sqft |
Source: Smart MLS #P10036893 Report a problem | ||
| 6/16/2009 | Sold | $161,500+22.3%$120/sqft |
Source: Smart MLS #L129801 Report a problem | ||
| 4/30/2007 | Sold | $132,000-9.6%$98/sqft |
Source: Public Record Report a problem | ||
| 11/16/2006 | Sold | $146,000-9.9%$108/sqft |
Source: Public Record Report a problem | ||
| 5/31/2005 | Sold | $162,000+80%$120/sqft |
Source: Public Record Report a problem | ||
| 11/30/2004 | Sold | $90,000+20%$67/sqft |
Source: Public Record Report a problem | ||
| 4/14/1998 | Sold | $75,000$56/sqft |
Source: Public Record Report a problem | ||
Public tax history
| Year | Property taxes | Tax assessment |
|---|---|---|
| 2025 | $6,069 +60% | $157,850 +99.6% |
| 2024 | $3,794 +0% | $79,090 |
| 2023 | $3,793 +1.7% | $79,090 |
| 2022 | $3,728 +3.9% | $79,090 +1.8% |
| 2021 | $3,587 +1.2% | $77,700 +1.2% |
| 2020 | $3,544 -7% | $76,760 -7% |
| 2019 | $3,812 | $82,560 |
| 2018 | $3,812 +0.9% | $82,560 |
| 2017 | $3,777 | $82,560 |
| 2016 | $3,777 | $82,560 |
Find assessor info on the county website
Monthly payment
Est. payment
Payment breakdown
Explore the cost of this home by adjusting the details. Changes won't be saved.Climate risks
Neighborhood: 06790
Nearby schools
Schools provided by the listing agent
- Middle: Torrington
- High: Torrington
Source: Smart MLS. This data may not be complete. We recommend contacting the local school district to confirm school assignments for this home.
Similar homes
- $249,0003 bd2 ba1.4k sqft73 James Street, Torrington, CT 06790For Sale
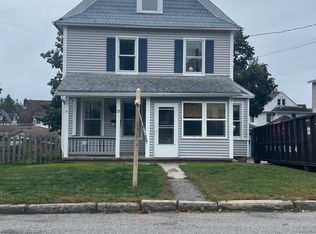
 MLS ID #24198252, Lisa Garten Johnson, Turning Point Realty, LLC. Smart MLS
 - $299,9003 bd1 ba1.4k sqft510 Charles Street, Torrington, CT 06790For Sale
 MLS ID #24197398, Chris Jahn, Showcase Realty, Inc.. Smart MLS
 - $374,9003 bd2 ba1.8k sqft114 Oliver Street, Torrington, CT 06790For Sale
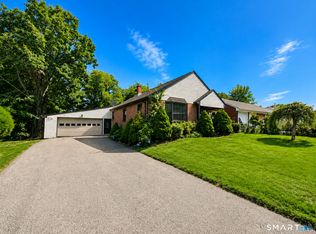 MLS ID #24197216, Mike Gregor, Cohen Agency SiM, LLC. Smart MLS
 - $289,9003 bd2 ba1.3k sqftStillwater, Torrington, CT 06790For Sale
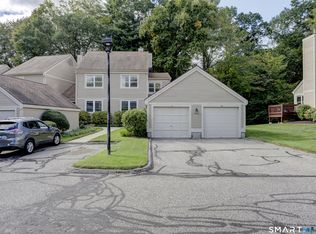 MLS ID #24203641, Joanne M. Donne, The Washington Agency. Smart MLS
 - $275,0002 bd2 ba1.2k sqft11 Cottage Road, Harwinton, CT 06791For SaleMLS ID #24203815, Matthew J. Egan, Regency Real Estate, LLC. Smart MLS
- $375,0003 bd3 ba1.4k sqft124 Beverly Road, Torrington, CT 06790For SaleMLS ID #24203097, Kristen Duchene, Litchfield County Real Estate. Smart MLS
- $207,0002 bd2 ba1.6k sqft1269 University Drive, Torrington, CT 06790For SaleMLS ID #24188633, Geri Carnelli, William Raveis Real Estate. Smart MLS
- $375,0003 bd2 ba1.2k sqft110 Shirley Road, Torrington, CT 06790For SaleMLS ID #24196778, Joanne M. Donne, The Washington Agency. Smart MLS
- $242,9002 bd1 ba1.1k sqft58 Doman Drive, Torrington, CT 06790For SaleMLS ID #24174310, Douglas Ledewitz, Pulse Realty LLC. Smart MLS
- $367,0003 bd2 ba1.5k sqft194 Harvard Drive, Torrington, CT 06790For SaleMLS ID #24201797, Michelle Grant, Coldwell Banker Premier Real Estate. Smart MLS
- $349,9003 bd2 ba1.6k sqft108 New Litchfield Street, Torrington, CT 06790For SaleMLS ID #24203950, Mike Gregor, Cohen Agency SiM, LLC. Smart MLS
- $389,9003 bd3 ba1.3k sqft409 Torringford East Street, Torrington, CT 06790For SaleMLS ID #24206835, Christian A. Marino, Cohen Agency. Smart MLS
- $359,0004 bd2 ba1.4k sqft203 Marcia Drive, Torrington, CT 06790For SaleMLS ID #24182394, Erika Wright, eRealty Advisors, Inc.. Smart MLS
- $299,9003 bd1 ba1.1k sqft23 Woodpark Drive, Watertown, CT 06795For SaleMLS ID #24210349, Manny Pina, eXp Realty. Smart MLS
- $359,9003 bd1 ba1.4k sqft71 Wildwood Road, Torrington, CT 06790For SaleMLS ID #24197095, Austen Guglielmi, Century 21 Clemens Group. Smart MLS
- $269,0002 bd2 ba1.6k sqftLakeridge, Torrington, CT 06790For SaleMLS ID #24201725, Mary Clancey, William Pitt Sotheby's Int'l. Smart MLS
- $220,0004 bd2 ba1.8k sqft17 Hawthorne Terrace, Torrington, CT 06790For SaleMLS ID #24199985, Carol Wanat, Rockoff Realty. Smart MLS
- $349,0003 bd3 ba1.5k sqft163 Trotters Way, Torrington, CT 06790For SaleMLS ID #24165115, Melissa Janco, Sullivan Real Estate Inc. Smart MLS
- $209,9003 bd2 ba1.5k sqftSquire Hill Ii, Torrington, CT 06790For SaleMLS ID #24161331, Kelly Sullivan, Sullivan Real Estate Inc. Smart MLS
- $284,9993 bd1 ba1.6k sqft82 Porter Street, Watertown, CT 06795For SaleMLS ID #24168298, Steve Schappert, Connecticut Real Estate. Smart MLS
