Uninterrupted sit-down panoramic ocean views define this two-bedroom attached single-family home in one of San Clemente’s most desirable coastal communities.
From the gated courtyard entry to the open-concept living space, the home has natural light, flow, and the expansive horizon views that anchor the property. The ocean becomes a true extension of the living area, with dramatic sunsets visible from both the main living space and the primary bedroom.
The community pool and spa are just steps away, and the HOA includes water and fire insurance.
Minutes from downtown San Clemente, beaches, restaurants, boutiques, and world-class surf at Trestles, this turnkey property offers coastal living with panoramic ocean views.
Sold for $1,225,000
Listed by: Maritime Properties • Steve Spiro • Contact: 949-212-3492
Bought with: Realty Masters & Associates
$1,225,000
117 Calle Cuervo, San Clemente, CA 92672
2beds
1,192sqft
Single Family Residence
Built in 1976
1,188 Square Feet Lot
$1,229,100 Zestimate®
$1,028/sqft
$4,300 Estimated rent
Home value
$1,229,100
$1.13M - $1.33M
$4,300/mo
Zestimate® history
Owner options
List your home for rent
$4,300/mo
Rent Zestimate®
Find your next renter with Zillow Rental Manager. Plus, with online applications, you can quickly screen prospective tenants – for free.
$4,300/mo
Rent Zestimate®
Refinance and save
$8,270/mo
Est. payment
Refinancing to a lower rate could help reduce your monthly payments and save thousands over the life of the loan.
$8,270/mo
Est. payment
Explore your selling options
Work with a Zillow partner agent
Leverage their expertise and Zillow's premium Showcase listings to get your home seen by more buyers.
Get startedList with your own agent
Get your home in front of millions of buyers by listing it on Zillow.
Learn how to do itSell it yourself
Take full control of how buyers see your home on Zillow by listing For Sale by Owner (FSBO).
List your homeWhat's special
Gated courtyard entryRemodeled ocean-view opportunitiesUpgraded doors and hardwareAnti-fog mirrorsDesigner lightingDimmable lightingPremium kohler fixtures
Zillow last checked:
Listing updated:
Listed by:
Steve Spiro DRE #01102481 949212-3492,
Maritime Properties,
Kevin Spiro DRE #2220327 949-212-9086,
Maritime Properties
Bought with:
Lisa Stein, DRE #01177006
Realty Masters & Associates
Source: CRMLS,MLS#: LG25247762 Originating MLS: California Regional MLS
Originating MLS: California Regional MLSFacts & features
Interior
Bedrooms & bathrooms
- Bedrooms: 2
- Bathrooms: 2
- Full bathrooms: 1
- 1/2 bathrooms: 1
- Main level bathrooms: 1
Rooms
- Room types: Bedroom, Family Room, Kitchen, Living Room
Bedroom
- Features: All Bedrooms Up
Bathroom
- Features: Bathtub, Low Flow Plumbing Fixtures, Separate Shower, Tub Shower
Kitchen
- Features: Kitchen/Family Room Combo
Heating
- Central, Forced Air, Natural Gas
Cooling
- None
Appliances
- Included: Dishwasher, ENERGY STAR Qualified Appliances, ENERGY STAR Qualified Water Heater, Disposal, Gas Range, Gas Water Heater, High Efficiency Water Heater, Ice Maker, Microwave, Refrigerator, Self Cleaning Oven, Water To Refrigerator, Water Heater
- Laundry: Washer Hookup
Features
- Beamed Ceilings, Breakfast Bar, Balcony, Cathedral Ceiling(s), High Ceilings, Open Floorplan, Pantry, All Bedrooms Up
- Flooring: Vinyl
- Doors: Sliding Doors
- Windows: Screens
- Has fireplace: No
- Fireplace features: None
- Common walls with other units/homes: 2+ Common Walls,No One Above,No One Below
Interior area
- Total interior livable area: 1,192 sqft
Property
Parking
- Total spaces: 2
- Parking features: Direct Access, Door-Single, Garage, One Space
- Attached garage spaces: 1
- Carport spaces: 1
- Covered spaces: 2
Features
- Levels: Two
- Stories: 2
- Entry location: ground
- Patio & porch: Covered, Deck, Open, Patio
- Exterior features: Barbecue, Lighting, Rain Gutters
- Pool features: In Ground, Association
- Has spa: Yes
- Spa features: Association, Heated
- Fencing: Wood
- Has view: Yes
- View description: Catalina, Coastline, Park/Greenbelt, Hills, Neighborhood, Ocean, Panoramic, Water
- Has water view: Yes
- Water view: Coastline,Ocean,Water
Lot
- Size: 1,188 Square Feet
- Features: Greenbelt, Lawn, Landscaped, Near Park
Details
- Parcel number: 69026304
- Special conditions: Standard
Construction
Type & style
- Home type: SingleFamily
- Architectural style: Contemporary
- Property subtype: Single Family Residence
- Attached to another structure: Yes
Materials
- Stucco
- Foundation: Slab
Condition
- Turnkey
- New construction: No
- Year built: 1976
Utilities & green energy
- Electric: Electricity - On Property
- Sewer: Public Sewer
- Water: Public
- Utilities for property: Electricity Available, Natural Gas Connected, Sewer Connected
Green energy
- Energy efficient items: Appliances, Water Heater
Community & HOA
Community
- Features: Biking, Golf, Gutter(s), Hiking, Street Lights, Park
- Subdivision: President Heights Ii (Pt)
HOA
- Has HOA: Yes
- Amenities included: Maintenance Grounds, Insurance, Maintenance Front Yard, Other, Pool, Pets Allowed, Spa/Hot Tub, Water
- HOA fee: $634 monthly
- HOA name: Presidential Heights
- HOA phone: 949-716-3998
Location
- Region: San Clemente
Financial & listing details
- Price per square foot: $1,028/sqft
- Tax assessed value: $261,636
- Annual tax amount: $2,660
- Date on market: 10/28/2025
- Cumulative days on market: 154 days
- Listing terms: Cash,Conventional,Contract,Owner Will Carry,Owner May Carry,Private Financing Available
- Inclusions: refrigerator
- Road surface type: Paved
Price history
| Date | Event | Price |
|---|---|---|
| 4/27/2026 | Sold | $1,225,000-1.9%$1,028/sqft |
Source:  CRMLS #LG25247762 Report a problem CRMLS #LG25247762 Report a problem | ||
| 4/2/2026 | Contingent | $1,249,000$1,048/sqft |
Source: CRMLS #LG25247762 Report a problem | ||
| 2/13/2026 | Price change | $1,249,000-3.8%$1,048/sqft |
Source: CRMLS #LG25247762 Report a problem | ||
| 1/10/2026 | Price change | $1,299,000-3.7%$1,090/sqft |
Source: CRMLS #LG25247762 Report a problem | ||
| 1/3/2026 | Price change | $1,349,000+4.7%$1,132/sqft |
Source: CRMLS #LG25247762 Report a problem | ||
| 11/18/2025 | Price change | $1,289,000-0.8%$1,081/sqft |
Source: CRMLS #LG25247762 Report a problem | ||
| 11/2/2025 | Price change | $1,299,000-3.8%$1,090/sqft |
Source: CRMLS #LG25247762 Report a problem | ||
| 10/29/2025 | Listed for sale | $1,350,000+47.1%$1,133/sqft |
Source: CRMLS #LG25247762 Report a problem | ||
| 6/12/2025 | Sold | $917,500+2.1%$770/sqft |
Source: CRMLS #OC25112408 Report a problem | ||
| 6/8/2025 | Pending sale | $899,000$754/sqft |
Source: CRMLS #OC25112408 Report a problem | ||
| 5/23/2025 | Contingent | $899,000$754/sqft |
Source: CRMLS #OC25112408 Report a problem | ||
| 5/21/2025 | Listed for sale | $899,000+448.2%$754/sqft |
Source: CRMLS #OC25112408 Report a problem | ||
| 9/14/1998 | Sold | $164,000$138/sqft |
Source: Public Record Report a problem | ||
Public tax history
| Year | Property taxes | Tax assessment |
|---|---|---|
| 2025 | $2,660 +1.7% | $261,636 +2% |
| 2024 | $2,616 +2.1% | $256,506 +2% |
| 2023 | $2,562 +1.9% | $251,477 +2% |
| 2022 | $2,513 +2% | $246,547 +2% |
| 2021 | $2,464 +1% | $241,713 +1% |
| 2020 | $2,440 | $239,235 +2% |
| 2019 | $2,440 +2% | $234,545 +2% |
| 2018 | $2,392 +4% | $229,947 +2% |
| 2017 | $2,301 | $225,439 +2% |
| 2016 | $2,301 +1.9% | $221,019 +1.5% |
| 2015 | $2,257 +3.5% | $217,700 +2% |
| 2014 | $2,180 | $213,436 +0.5% |
| 2013 | -- | $212,472 +2% |
| 2012 | -- | $208,306 +2% |
| 2011 | -- | $204,222 +0.8% |
| 2010 | -- | $202,696 -0.2% |
| 2009 | -- | $203,179 +2% |
| 2008 | -- | $199,196 +2% |
| 2007 | -- | $195,291 +2% |
| 2006 | -- | $191,462 +2% |
| 2005 | -- | $187,708 +2% |
| 2004 | -- | $184,028 +1.9% |
| 2003 | -- | $180,656 +2% |
| 2002 | -- | $177,114 +2% |
| 2001 | $1,796 +1.8% | $173,642 +2% |
| 2000 | $1,764 | $170,238 |
Find assessor info on the county website
Neighborhood: 92672
Nearby homes
- $889,1002 bd1 ba1.1k sqft115 Calle Cuervo, San Clemente, CA 92672Off Market

- $1,105,7003 bd2 ba1.4k sqft119 Calle Cuervo, San Clemente, CA 92672Off Market
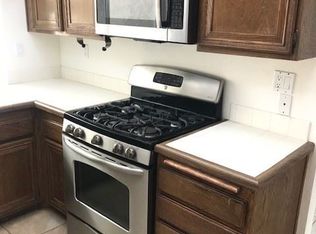
- $974,5003 bd2 ba1.4k sqft113 Calle Cuervo, San Clemente, CA 92672Off Market
- $1,273,8002 bd2 ba1.2k sqft121 Calle Cuervo, San Clemente, CA 92672Off Market
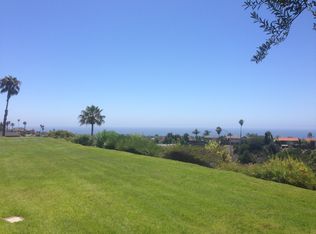
- $1,240,0002 bd2 ba1k sqft111 Calle Cuervo, San Clemente, CA 92672Sold
- $1,002,2003 bd2 ba1.4k sqft125 Calle Cuervo, San Clemente, CA 92672Off Market
- $1,154,4003 bd2 ba1.4k sqft131 Calle Cuervo, San Clemente, CA 92672Off Market
- $1,032,2002 bd2 ba1k sqft123 Calle Cuervo, San Clemente, CA 92672Off Market
Nearby schools
GreatSchools rating
- 9/10Concordia Elementary SchoolGrades: K-5Distance: 1.1 mi
- 8/10Shorecliffs Middle SchoolGrades: 6-8Distance: 3 mi
- 9/10San Clemente High SchoolGrades: 9-12Distance: 2 mi
Schools provided by the listing agent
- Elementary: Concordia
- Middle: Shorecliff
- High: San Clemente
Source: CRMLS. This data may not be complete. We recommend contacting the local school district to confirm school assignments for this home.
Get a cash offer in 3 minutes
Find out how much your home could sell for in as little as 3 minutes with a no-obligation cash offer.
Estimated market value
$1,229,100
Get a cash offer in 3 minutes
Find out how much your home could sell for in as little as 3 minutes with a no-obligation cash offer.
Estimated market value
$1,229,100
- California
- Orange County
- San Clemente
- 92672
- 117 Calle Cuervo
Nearby cities
Nearby zip codes
Other San Clemente Topics
