Step into this beautifully updated two-story condo offering 1,204 square feet of modern comfort and style. Featuring three spacious bedrooms—two conveniently located on the main floor and one upstairs in a cozy loft layout—this home is perfect for flexible living arrangements. Enjoy the airy feel of cathedral ceilings and the natural light pouring in from a brand-new picture window. The open-concept main living area is complemented by new flooring throughout, providing a fresh and contemporary look. The updated kitchen includes a dedicated food pantry, while both full bathrooms have been tastefully refreshed. A major bonus is the brand-new 2024 furnace for year-round efficiency and comfort. All electrical outlets, inside and out, have been replaced for peace of mind. Additional highlights include a one-car attached garage for convenience and storage. With a perfect blend of charm and functionality, this move-in-ready home is ideal for modern living.
Sold for $169,500
$169,500
117 Candle Ct, Englewood, OH 45322
3beds
1,204sqft
Condominium
Built in 1987
-- sqft lot
$172,900 Zestimate®
$141/sqft
$1,609 Estimated rent
Home value
$172,900
$159,000 - $188,000
$1,609/mo
Zestimate® history
Owner options
List your home for rent
$1,609/mo
Rent Zestimate®
Find your next renter with Zillow Rental Manager. Plus, with online applications, you can quickly screen prospective tenants – for free.
$1,609/mo
Rent Zestimate®
Refinance and save
$1,448/mo
Est. payment
Refinancing to a lower rate could help reduce your monthly payments and save thousands over the life of the loan.
$1,448/mo
Est. payment
Explore your selling options
Work with a Zillow partner agent
Leverage their expertise and Zillow's premium Showcase listings to get your home seen by more buyers.
Get startedList with your own agent
Get your home in front of millions of buyers by listing it on Zillow.
Learn how to do itSell it yourself
Take full control of how buyers see your home on Zillow by listing For Sale by Owner (FSBO).
List your homeWhat's special
One-car attached garageCathedral ceilingsUpdated kitchenDedicated food pantryNew flooringNatural light
Zillow last checked:
Listing updated:
Listed by:
Teri Hoops (937)890-9111,
Keller Williams Home Town Rlty
Bought with:
R. J. McQuay IV, 2008003815
Howard Hanna Real Estate Serv
Source: DABR MLS,MLS#: 933290 Originating MLS: Dayton Area Board of REALTORS
Originating MLS: Dayton Area Board of REALTORSFacts & features
Interior
Bedrooms & bathrooms
- Bedrooms: 3
- Bathrooms: 2
- Full bathrooms: 2
- Main level bathrooms: 1
Primary bedroom
- Level: Main
- Dimensions: 13 x 12
Bedroom
- Level: Main
- Dimensions: 11 x 10
Bedroom
- Level: Second
- Dimensions: 11 x 10
Great room
- Level: Main
- Dimensions: 15 x 14
Kitchen
- Level: Main
- Dimensions: 14 x 11
Laundry
- Level: Main
- Dimensions: 5 x 6
Loft
- Level: Second
- Dimensions: 14 x 11
Heating
- Forced Air, Natural Gas
Cooling
- Central Air
Appliances
- Included: Microwave, Range, Gas Water Heater
Features
- Ceiling Fan(s), Laminate Counters, Pantry, Vaulted Ceiling(s)
- Windows: Vinyl
Interior area
- Total structure area: 1,204
- Total interior livable area: 1,204 sqft
Property
Parking
- Total spaces: 1
- Parking features: Attached, Garage, One Car Garage, Garage Door Opener
- Attached garage spaces: 1
Features
- Levels: Two
- Stories: 2
- Patio & porch: Deck
- Exterior features: Deck
Lot
- Size: 1,110 Square Feet
- Dimensions: 40 x 28 x 40 x 28
Details
- Parcel number: M57509010040
- Zoning: Residential
- Zoning description: Residential
Construction
Type & style
- Home type: Condo
- Property subtype: Condominium
Materials
- Brick
- Foundation: Slab
Condition
- Year built: 1987
Utilities & green energy
- Water: Public
- Utilities for property: Natural Gas Available, Water Available
Community & HOA
Community
- Subdivision: Candlelight Villages Englewood Condo
HOA
- Has HOA: No
- Services included: Maintenance Grounds, Snow Removal
- HOA fee: $220 monthly
- HOA name: Julie Guthrie
- HOA phone: 937-344-1733
Location
- Region: Englewood
Financial & listing details
- Price per square foot: $141/sqft
- Tax assessed value: $107,910
- Annual tax amount: $2,359
- Date on market: 5/1/2025
- Listing terms: Conventional
Price history
| Date | Event | Price |
|---|---|---|
| 4/7/2026 | Sold | $169,500+0.7%$141/sqft |
Source:  DABR MLS #933290 Report a problem DABR MLS #933290 Report a problem | ||
| 8/11/2025 | Listed for sale | $168,300$140/sqft |
Source: DABR MLS #933290 Report a problem | ||
| 5/21/2025 | Contingent | $168,300$140/sqft |
Source: DABR MLS #933290 Report a problem | ||
| 5/16/2025 | Price change | $168,300-2.9%$140/sqft |
Source: DABR MLS #933290 Report a problem | ||
| 5/1/2025 | Listed for sale | $173,400+28.4%$144/sqft |
Source: DABR MLS #933290 Report a problem | ||
| 7/12/2024 | Sold | $135,000$112/sqft |
Source: DABR MLS #912104 Report a problem | ||
| 6/9/2024 | Pending sale | $135,000$112/sqft |
Source: DABR MLS #912104 Report a problem | ||
| 6/4/2024 | Listed for sale | $135,000+62.7%$112/sqft |
Source: DABR MLS #912104 Report a problem | ||
| 11/3/2020 | Sold | $83,000+3.9%$69/sqft |
Source: Public Record Report a problem | ||
| 8/25/2020 | Pending sale | $79,900$66/sqft |
Source: Keller Williams Home Town Realty #824013 Report a problem | ||
| 8/21/2020 | Listed for sale | $79,900+7.2%$66/sqft |
Source: Keller Williams Home Town Realty #824013 Report a problem | ||
| 9/22/1998 | Sold | $74,500+3.5%$62/sqft |
Source: Public Record Report a problem | ||
| 7/23/1996 | Sold | $72,000$60/sqft |
Source: Public Record Report a problem | ||
Public tax history
| Year | Property taxes | Tax assessment |
|---|---|---|
| 2025 | $2,359 +0.6% | $37,770 |
| 2024 | $2,346 +8.5% | $37,770 |
| 2023 | $2,162 +30.4% | $37,770 +69.8% |
| 2022 | $1,659 -0.3% | $22,240 |
| 2021 | $1,664 +1.5% | $22,240 |
| 2020 | $1,639 -4.8% | $22,240 +5.8% |
| 2019 | $1,720 +1.8% | $21,020 |
| 2018 | $1,689 +0.7% | $21,020 |
| 2017 | $1,678 -20.6% | $21,020 -12.6% |
| 2016 | $2,113 +16.8% | $24,050 |
| 2015 | $1,808 +1.4% | $24,050 |
| 2014 | $1,783 -2% | $24,050 -6.5% |
| 2011 | $1,820 +16.3% | $25,720 +5% |
| 2010 | $1,565 +7.2% | $24,490 |
| 2009 | $1,461 -1.4% | $24,490 |
| 2008 | $1,482 | $24,490 |
Find assessor info on the county website
Neighborhood: 45322
Nearby homes
- $143,7003 bd2 ba1.2k sqft119 Candle Ct, Englewood, OH 45322Off Market

- $165,0004 bd4 ba1.9k sqft49 Kimwood Dr, Englewood, OH 45322For Sale
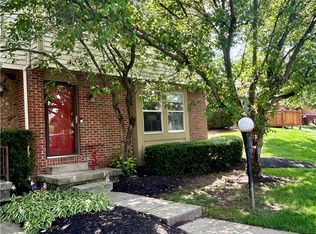
- $149,1003 bd2 ba1.1k sqft113 Candle Ct, Englewood, OH 45322Off Market
- $129,7002 bd2 ba964 sqft115 Candle Ct, Englewood, OH 45322Off Market
- $128,9001 bd2 ba1.1k sqft121 Candle Ct, Englewood, OH 45322Off Market
- $142,2002 bd2 ba1.1k sqft51 Kimwood Dr, Englewood, OH 45322Off Market
- $140,6003 bd2 ba1.2k sqft111 Candle Ct, Englewood, OH 45322Off Market
- $145,3003 bd2 ba1.2k sqft131 Candle Ct, Englewood, OH 45322Off Market
Nearby schools
GreatSchools rating
- 9/10Northmoor Elementary SchoolGrades: 2-6Distance: 0.6 mi
- 6/10Northmont Middle SchoolGrades: 6-8Distance: 3.2 mi
- 8/10Northmont High SchoolGrades: 7-12Distance: 3.2 mi
Schools provided by the listing agent
- District: Northmont
Source: DABR MLS. This data may not be complete. We recommend contacting the local school district to confirm school assignments for this home.
Get a cash offer in 3 minutes
Find out how much your home could sell for in as little as 3 minutes with a no-obligation cash offer.
Estimated market value
$172,900
Get a cash offer in 3 minutes
Find out how much your home could sell for in as little as 3 minutes with a no-obligation cash offer.
Estimated market value
$172,900
- Ohio
- Montgomery County
- Englewood
- 45322
- 117 Candle Ct
Nearby cities
Nearby zip codes
Other Englewood Topics
