Nestled in the charming community of Mt. Clemens, this exquisite 4-bedroom, 2-bathroom residence epitomizes the epitome of move-in-readiness, awaiting your personal touch to transform it into your dream home. Boasting ample space for each family member, this gem of a property invites you to experience unparalleled comfort and functionality. The interior exudes a welcoming ambiance, featuring well-appointed bedrooms and storage space, creating an atmosphere of refined living. The heart of the home, the kitchen, is a culinary haven equipped for both functionality and style. Beyond the walls, the allure continues with an outdoor deck, providing the perfect setting for summer relaxation and memorable gatherings. This home harmoniously combines practicality with the potential for endless customization, ensuring it stands as a testament to the art of comfortable and sophisticated living in the heart of Mt. Clemens. Seize this opportunity to make this residence your own and embark on a journey to create lasting memories in a truly exceptional home.
Sold for $200,000
$200,000
117 Canfield Dr, Mount Clemens, MI 48043
4beds
1,812sqft
Single Family Residence
Built in 1951
6,098 Square Feet Lot
$219,500 Zestimate®
$110/sqft
$2,070 Estimated rent
Home value
$219,500
$209,000 - $230,000
$2,070/mo
Zestimate® history
Owner options
List your home for rent
$2,070/mo
Rent Zestimate®
Find your next renter with Zillow Rental Manager. Plus, with online applications, you can quickly screen prospective tenants – for free.
$2,070/mo
Rent Zestimate®
Refinance and save
$1,394/mo
Est. payment
Refinancing to a lower rate could help reduce your monthly payments and save thousands over the life of the loan.
$1,394/mo
Est. payment
Explore your selling options
Work with a Zillow partner agent
Leverage their expertise and Zillow's premium Showcase listings to get your home seen by more buyers.
Get startedList with your own agent
Get your home in front of millions of buyers by listing it on Zillow.
Learn how to do itSell it yourself
Take full control of how buyers see your home on Zillow by listing For Sale by Owner (FSBO).
List your homeWhat's special
Culinary havenRefined livingOutdoor deckStorage spaceAmple space
Zillow last checked:
Listing updated:
Listed by:
Michael Perna 248-886-4450,
EXP Realty Main,
Maria Liniarski 810-329-9001,
EXP Realty Main
Bought with:
Timothy J Nagel, 6501284930
Keller Williams Realty Great Lakes
Source: Realcomp II,MLS#: 20230099140
Facts & features
Interior
Bedrooms & bathrooms
- Bedrooms: 4
- Bathrooms: 2
- Full bathrooms: 2
Bedroom
- Level: Second
- Dimensions: 10 x 11
Bedroom
- Level: Second
- Dimensions: 10 x 11
Bedroom
- Level: Entry
- Dimensions: 11 x 11
Bedroom
- Level: Entry
- Dimensions: 9 x 10
Other
- Level: Second
- Dimensions: 5 x 10
Other
- Level: Entry
- Dimensions: 6 x 8
Kitchen
- Level: Entry
- Dimensions: 9 x 14
Laundry
- Level: Basement
- Dimensions: 10 x 10
Living room
- Level: Entry
- Dimensions: 12 x 14
Heating
- Forced Air, Natural Gas
Cooling
- Central Air
Appliances
- Included: Dishwasher, Disposal
- Laundry: None
Features
- High Speed Internet, Programmable Thermostat
- Basement: Partially Finished
- Has fireplace: No
Interior area
- Total interior livable area: 1,812 sqft
- Finished area above ground: 1,162
- Finished area below ground: 650
Property
Parking
- Total spaces: 1.5
- Parking features: Oneand Half Car Garage, Detached
- Garage spaces: 1.5
Features
- Levels: One and One Half
- Stories: 1.5
- Entry location: GroundLevelwSteps
- Patio & porch: Porch
- Exterior features: Lighting
- Pool features: None
- Fencing: Back Yard,Fenced,Front Yard
Lot
- Size: 6,098 Square Feet
- Dimensions: 48.00 x 133.00
Details
- Additional structures: Sheds
- Parcel number: 1111209014
- Special conditions: Short Sale No,Standard
Construction
Type & style
- Home type: SingleFamily
- Architectural style: Bungalow
- Property subtype: Single Family Residence
Materials
- Vinyl Siding
- Foundation: Basement, Block
- Roof: Asphalt
Condition
- New construction: No
- Year built: 1951
Utilities & green energy
- Electric: Circuit Breakers
- Sewer: Public Sewer
- Water: Public
- Utilities for property: Cable Available
Community & HOA
Community
- Security: Carbon Monoxide Detectors, Smoke Detectors
- Subdivision: CANFIELD MANOR
HOA
- Has HOA: No
Location
- Region: Mount Clemens
Financial & listing details
- Price per square foot: $110/sqft
- Tax assessed value: $29,586
- Annual tax amount: $1,803
- Date on market: 12/16/2023
- Cumulative days on market: 106 days
- Listing agreement: Exclusive Right To Sell
- Listing terms: Cash,Conventional,FHA,Va Loan
- Exclusions: Exclusion(s) Do Not Exist
Price history
| Date | Event | Price |
|---|---|---|
| 4/18/2024 | Sold | $200,000-2.4%$110/sqft |
Source:  Realcomp II #20230099140 Report a problem Realcomp II #20230099140 Report a problem | ||
| 3/21/2024 | Listed for sale | $205,000-4.7%$113/sqft |
Source: Realcomp II #20230099140 Report a problem | ||
| 2/21/2024 | Listing removed | -- |
Source: Realcomp II #20230099140 Report a problem | ||
| 1/25/2024 | Price change | $215,000-4.4%$119/sqft |
Source: Realcomp II #20230099140 Report a problem | ||
| 12/16/2023 | Listed for sale | $225,000$124/sqft |
Source: Realcomp II #20230099140 Report a problem | ||
| 10/23/2022 | Listing removed | -- |
Source: Realcomp II #20221015693 Report a problem | ||
| 9/20/2022 | Listed for sale | $225,000-7.4%$124/sqft |
Source: Realcomp II #20221015693 Report a problem | ||
| 8/20/2022 | Listing removed | -- |
Source: Realcomp II #20221015693 Report a problem | ||
| 7/8/2022 | Listed for sale | $243,000+52.8%$134/sqft |
Source: Realcomp II #20221015693 Report a problem | ||
| 11/22/2006 | Sold | $159,000+35%$88/sqft |
Source: Public Record Report a problem | ||
| 9/21/2000 | Sold | $117,745$65/sqft |
Source: Public Record Report a problem | ||
Public tax history
| Year | Property taxes | Tax assessment |
|---|---|---|
| 2025 | $1,881 +4.1% | $75,200 +7.6% |
| 2024 | $1,807 +7% | $69,900 +8.9% |
| 2023 | $1,689 +2.2% | $64,200 +13% |
| 2022 | $1,652 +2.2% | $56,800 +11.6% |
| 2021 | $1,616 | $50,900 +6% |
| 2020 | $1,616 +4.5% | $48,000 +25% |
| 2019 | $1,547 +3.8% | $38,400 +19.6% |
| 2018 | $1,490 +14.4% | $32,100 +9.7% |
| 2017 | $1,302 | $29,250 |
| 2016 | $1,302 | $29,250 +11.8% |
| 2015 | $1,302 | $26,167 +8.8% |
| 2013 | -- | $24,057 -10.8% |
| 2011 | -- | $26,978 -8.6% |
| 2010 | $28 | $29,507 -25.9% |
| 2009 | -- | $39,800 |
| 2008 | -- | $39,800 -33.7% |
| 2005 | $187 -90.8% | $60,000 +9.7% |
| 2003 | $2,034 -7% | $54,700 +16.6% |
| 2001 | $2,186 | $46,900 +35.5% |
| 2000 | -- | $34,600 |
Find assessor info on the county website
Neighborhood: 48043
Nearby homes
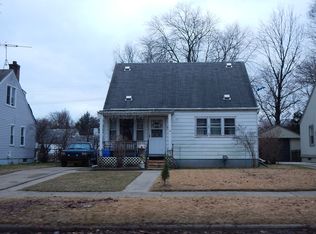
- $129,8001 bd-- ba-- sqft119 Canfield Dr, Mount Clemens, MI 48043Off Market
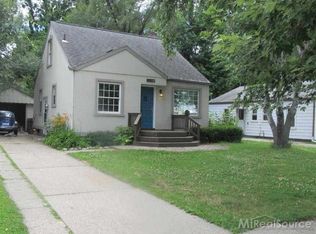
- $184,2003 bd1 ba1.2k sqft123 Canfield Dr, Mount Clemens, MI 48043Off Market
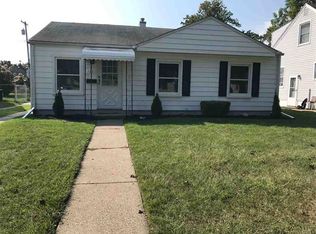
- $162,0003 bd1 ba884 sqft113 Canfield Dr, Mount Clemens, MI 48043Off Market
- $147,1001 bd2 ba980 sqft127 Canfield Dr, Mount Clemens, MI 48043Off Market
- $191,2004 bd2 ba1k sqft109 Canfield Dr, Mount Clemens, MI 48043Off Market
- $184,6003 bd1 ba1.3k sqft116 Huron Ave, Mount Clemens, MI 48043Off Market
- $189,9003 bd2 ba1k sqft118 Huron Ave, Mount Clemens, MI 48043Off Market
- $154,9003 bd1 ba884 sqft107 Canfield Dr, Mount Clemens, MI 48043Sold
Nearby schools
GreatSchools rating
- 2/10Seminole AcademyGrades: PK-5Distance: 2.5 mi
- 3/10Mount Clemens Junior High SchoolGrades: 6-8Distance: 1.1 mi
- 2/10Mount Clemens High SchoolGrades: 9-12Distance: 1.1 mi
Get a cash offer in 3 minutes
Find out how much your home could sell for in as little as 3 minutes with a no-obligation cash offer.
Estimated market value
$219,500
Get a cash offer in 3 minutes
Find out how much your home could sell for in as little as 3 minutes with a no-obligation cash offer.
Estimated market value
$219,500
- Michigan
- Macomb County
- Mount Clemens
- 48043
- 117 Canfield Dr
Nearby cities
Nearby zip codes
Other Mount Clemens Topics
