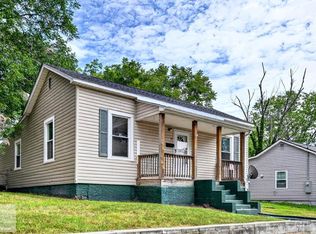
Brick ranch off of Westover, featuring 3 Bedrooms and 1 bath! Hardwood floors, new kitchen - with new cabinets, counters, flooring and appliances! Unfinished basement, carport with storage room.
For sale
Price cut: $5K (8/28)
$175,000
117 Capri Ct, Danville, VA 24541
3beds
1,025sqft
Single Family Residence
Built in 1959
9,147 Square Feet Lot
$-- Zestimate®
$171/sqft
$-- HOA
What's special
Brick ranchCarport with storage roomNew cabinetsHardwood floorsNew kitchen
- 86 days
- 420
- 20
Zillow last checked:
Listing updated:
Listed by:
Elizabeth Ware 434-489-4944,
ELIZABETH WARE REALTORS 434-835-0000
Source: Dan River Region AOR,MLS#: 78892
Facts & features
Interior
Bedrooms & bathrooms
- Bedrooms: 3
- Bathrooms: 1
- Full bathrooms: 1
Basement
- Area: 0
Heating
- Furnace, Natural Gas
Cooling
- Central Air
Appliances
- Included: Dishwasher, Electric Range, Microwave, Refrigerator
- Laundry: Electric Dryer Hookup, Washer Hookup, In Basement
Features
- Flooring: Tile, Hardwood
- Basement: Full,Unfinished,Exterior Entry,Interior Entry
- Attic: Access Only
- Has fireplace: No
- Fireplace features: None
Interior area
- Total structure area: 2,050
- Total interior livable area: 1,025 sqft
- Finished area above ground: 1,025
- Finished area below ground: 0
Video & virtual tour
Property
Parking
- Total spaces: 1
- Parking features: Carport-Single Attached
- Carport spaces: 1
Features
- Levels: One
- Patio & porch: Porch
Lot
- Size: 9,147 Square Feet
- Features: Less than 1 acre
Details
- Parcel number: 52182
- Zoning: UR
Construction
Type & style
- Home type: SingleFamily
- Architectural style: Traditional,Ranch
- Property subtype: Single Family Residence
Materials
- Brick
- Roof: Composition
Condition
- 41 to 75 Years Old
- New construction: No
- Year built: 1959
Utilities & green energy
- Sewer: Public Sewer
- Water: Public
Community & HOA
Community
- Subdivision: Westover
Location
- Region: Danville
Financial & listing details
- Price per square foot: $171/sqft
- Tax assessed value: $76,700
- Annual tax amount: $650
- Date on market: 6/11/2026
- Road surface type: Paved
Estimated market value
Not available
Estimated sales range
Not available
Not available
Price history
| Date | Event | Price |
|---|---|---|
| 8/28/2026 | Price change | $175,000-2.8%$171/sqft |
Source:  Dan River Region AOR #78892 Report a problem Dan River Region AOR #78892 Report a problem | ||
| 8/8/2026 | Listed for sale | $180,000$176/sqft |
Source: Dan River Region AOR #78892 Report a problem | ||
| 7/29/2026 | Contingent | $180,000$176/sqft |
Source: Dan River Region AOR #78892 Report a problem | ||
| 7/17/2026 | Listed for rent | $1,375+3.8%$1/sqft |
Source: Zillow Rentals Report a problem | ||
| 7/15/2026 | Price change | $180,000-2.7%$176/sqft |
Source: Dan River Region AOR #78892 Report a problem | ||
| 6/11/2026 | Listed for sale | $185,000+32.1%$180/sqft |
Source: Dan River Region AOR #78892 Report a problem | ||
| 4/9/2024 | Listing removed | -- |
Source: Zillow Rentals Report a problem | ||
| 11/29/2023 | Price change | $1,325-3.6%$1/sqft |
Source: Zillow Rentals Report a problem | ||
| 11/11/2023 | Listed for rent | $1,375$1/sqft |
Source: Zillow Rentals Report a problem | ||
| 10/26/2023 | Sold | $140,000-12.4%$137/sqft |
Source: Dan River Region AOR #66712 Report a problem | ||
| 10/19/2023 | Pending sale | $159,900$156/sqft |
Source: Dan River Region AOR #66712 Report a problem | ||
| 9/23/2023 | Contingent | $159,900$156/sqft |
Source: Dan River Region AOR #66712 Report a problem | ||
| 9/11/2023 | Listed for sale | $159,900+135.1%$156/sqft |
Source: Dan River Region AOR #66712 Report a problem | ||
| 4/20/2022 | Sold | $68,000$66/sqft |
Source: Public Record Report a problem | ||
Public tax history
| Year | Property taxes | Tax assessment |
|---|---|---|
| 2025 | $637 0% | $76,700 |
| 2024 | $637 +9.5% | $76,700 +10.8% |
| 2023 | $581 | $69,200 |
| 2022 | $581 +3.6% | $69,200 +3.6% |
| 2021 | $561 | $66,800 |
| 2020 | $561 -2.6% | $66,800 -2.6% |
| 2019 | $576 +5% | $68,600 |
| 2018 | $549 -3.8% | $68,600 -3.8% |
| 2017 | $570 +9.6% | $71,300 |
| 2016 | $521 -0.6% | $71,300 -0.6% |
| 2015 | $523 | $71,700 |
| 2014 | $523 +0.1% | $71,700 |
| 2013 | $523 | -- |
| 2012 | $523 +1% | -- |
| 2011 | $518 | -- |
| 2009 | -- | -- |
| 2007 | $521 | -- |
| 2006 | $521 +3.4% | -- |
| 2005 | $504 | -- |
| 2004 | $504 +2.7% | -- |
| 2003 | $490 | -- |
| 2002 | $490 +8.1% | -- |
| 2001 | $454 | -- |
Find assessor info on the county website
Monthly payment
Est. payment
Payment breakdown
Explore the cost of this home by adjusting the details. Changes won't be saved.Climate risks
Neighborhood: 24541
Nearby schools
Schools provided by the listing agent
- Elementary: Park Avenue
- Middle: Westwood
- High: Gwhs
Source: Dan River Region AOR. This data may not be complete. We recommend contacting the local school district to confirm school assignments for this home.
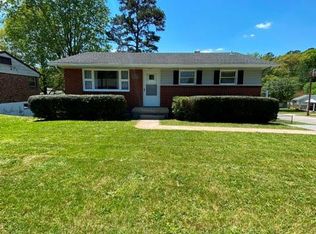
Similar homes
- $159,0003 bd1 ba972 sqft119 Hopkins St, Danville, VA 24541For Sale
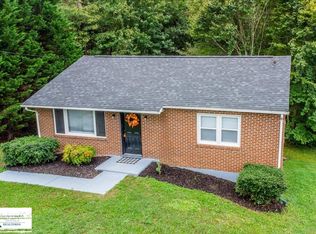 MLS ID #79155, Kevin Amos. Dan River Region AOR
 - $199,9003 bd2 ba1.5k sqft108 Parkway Dr, Danville, VA 24541For Sale
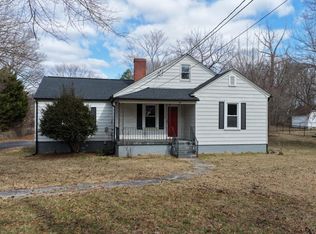 MLS ID #369032, Glenn Whorley, Century 21 ALL-SERVICE. LMLS
 - $169,9002 bd1 ba1k sqft131 Rosewood Ln, Danville, VA 24541For Sale
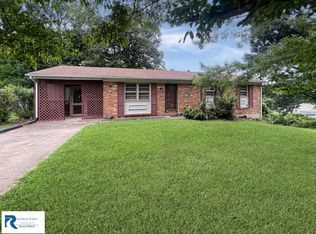 MLS ID #79152, Elizabeth Ware. Dan River Region AOR
 - $149,9003 bd2 ba1.4k sqft37 Morris Ave, Danville, VA 24541For Sale
 MLS ID #79165, Richard Fain. Dan River Region AOR
