Skip main navigation
Sold for $405,000
  • $405,000

    117 Capstan Avenue, Beachwood, NJ 08722

    3beds
    1,152sqft
    Single Family Residence
    Built in 1915
    7,840 Square Feet Lot
    $484,500 Zestimate®
    $352/sqft
    $2,833 Estimated rent

    Home value

    $484,500

    $460,000 - $509,000

    $2,833/mo

    Zestimate® history
    Loading
    Loading...

    Owner options

    List your home for rent

    $2,833/mo

    Rent Zestimate®

    Find your next renter with Zillow Rental Manager. Plus, with online applications, you can quickly screen prospective tenants – for free.

    Learn more

    $2,833/mo

    Rent Zestimate®

    Refinance and save

    $2,690/mo

    Est. payment

    Refinancing to a lower rate could help reduce your monthly payments and save thousands over the life of the loan.

    See today's rates

    $2,690/mo

    Est. payment

    Explore your selling options

    Work with a Zillow partner agent

    Leverage their expertise and Zillow's premium Showcase listings to get your home seen by more buyers.

    Get started

    List with your own agent

    Get your home in front of millions of buyers by listing it on Zillow.

    Learn how to do it

    Sell it yourself

    Take full control of how buyers see your home on Zillow by listing For Sale by Owner (FSBO).

    List your home

    What's special

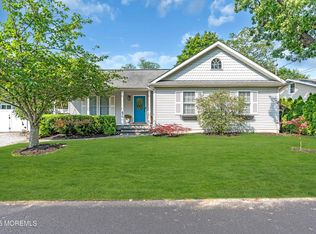
    Cozy cape-style ranchClassic style detached garagePlenty of off-street parkingOld world charmPaved drivewaySpacious closetBeautiful flowering trees
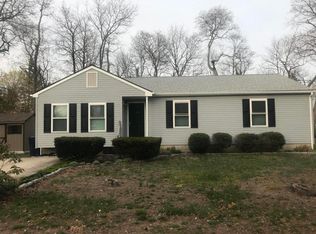
    Step into a timeless classic in this cozy Cape-style ranch! Nestled in Beachwood, just four blocks from the Toms River, this charming home is the perfect mix of old world charm and modern updates. The kitchen shines with white shaker cabinets, granite countertops, a tile backsplash, and like-new stainless steel appliances. Three bedrooms, two full baths, including a primary suite with spacious closet. An office/den provides additional flex space for working from home. The two story vaulted ceilings in the living room and dining room add character to these areas. An inviting fireplace in the dining room and cozy window seat in the living room completes the open concept atmosphere. The fully finished basement with walkout Bilco doors offers extra recreational space or storage options as well as laundry facilities and a full bath with tub. The entire home features laminate flooring for easy upkeep and maintenance. Enjoy your private fenced yard and relax on the deck amidst the beautiful flowering trees. Plenty of off-street parking plus a paved driveway leading to the classic style detached garage with double barn style doors. Don't miss out on making this perfect mix of old and new yours today!

    Zillow last checked:

    Listing updated:

    Listed by:

    Jason Garrett 732-580-4712,

    NJ Realty Pros

    Bought with:

    Ethan Hinds, 2192675

    EXP Realty

    Source: MoreMLS,MLS#: 22310491MLS Logo

    Facts & features

    Interior

    Bedrooms & bathrooms
    • Bedrooms: 3
    • Bathrooms: 2
    • Full bathrooms: 2
    Rooms
    • Room types: Bonus Room, Loft
    Bedroom
    • Area: 109.18
    • Dimensions: 10.6 x 10.3
    Bedroom
    • Area: 97.92
    • Dimensions: 10.2 x 9.6
    Other
    • Area: 192.91
    • Dimensions: 19.1 x 10.1
    Den
    • Area: 76
    • Dimensions: 10 x 7.6
    Dining room
    • Area: 117.16
    • Dimensions: 11.6 x 10.1
    Kitchen
    • Description: Eat-In-Kitchen
    • Area: 150.15
    • Dimensions: 19.5 x 7.7
    Living room
    • Area: 164.97
    • Dimensions: 14.1 x 11.7
    Heating
    • Natural Gas, Forced Air
    Cooling
    • Central Air
    Features
    • Ceilings - 9Ft+ 1st Flr, Dec Molding, Recessed Lighting
    • Flooring: Laminate, Tile
    • Doors: Bilco Style Doors
    • Basement: Finished,Walk-Out Access
    • Attic: Pull Down Stairs
    • Number of fireplaces: 1
    Interior area
    • Total structure area: 1,152
    • Total interior livable area: 1,152 sqft

    Property

    Parking
    • Total spaces: 1
    • Parking features: Paved, Asphalt, Driveway
    • Garage spaces: 1
    • Has uncovered spaces: Yes
    Features
    • Stories: 1
    • Fencing: Fenced Area
    Lot
    • Size: 7,840 Square Feet
    • Dimensions: 80 x 100
    Details
    • Parcel number: 05000044400005
    • Zoning description: Residential, Single Family, Live-in Professional

    Construction

    Type & style
    • Home type: SingleFamily
    • Architectural style: Ranch,Cape Cod
    • Property subtype: Single Family Residence
    Condition
    • New construction: No
    • Year built: 1915

    Utilities & green energy

    • Sewer: Public Sewer

    Community & HOA

    Community
    • Subdivision: None
    HOA
    • Has HOA: No
    Location
    • Region: Beachwood

    Financial & listing details

    • Price per square foot: $352/sqft
    • Tax assessed value: $189,700
    • Annual tax amount: $5,019
    • Date on market: 5/24/2023
    • Inclusions: Dishwasher, Microwave, Stove, Refrigerator, Gas Cooking
    • Exclusions: Staging items and personal property.

    Price history

    DateEventPrice
    8/18/2023Sold$405,000+8%$352/sqft
    Source: MoreMLS #22310491 Report a problem
    6/19/2023Pending sale$375,000$326/sqft
    Source: MoreMLS #22310491 Report a problem
    6/19/2023Listed for sale$375,000$326/sqft
    Source: MoreMLS #22310491 Report a problem
    6/14/2023Contingent$375,000$326/sqft
    Source: MoreMLS #22310491 Report a problem
    5/24/2023Listed for sale$375,000$326/sqft
    Source: MoreMLS #22310491 Report a problem
    5/9/2023Contingent$375,000$326/sqft
    Source: MoreMLS #22310491 Report a problem
    4/21/2023Listed for sale$375,000+56.3%$326/sqft
    Source: MoreMLS #22310491 Report a problem
    9/5/2017Sold$240,000-4%$208/sqft
    Source: MoreMLS #21723481 Report a problem
    8/2/2017Pending sale$249,900$217/sqft
    Source: RE/MAX Real Estate, LTD. Lavallette #21723481 Report a problem
    7/6/2017Price change$249,900-3.1%$217/sqft
    Source: RE/MAX Real Estate, LTD. Lavallette #21723481 Report a problem
    6/15/2017Listed for sale$258,000+20%$224/sqft
    Source: RE/MAX Real Estate LTD. #21723481 Report a problem
    4/8/2014Listing removed$1,600$1/sqft
    Source: Postlets Report a problem
    2/3/2014Listed for rent$1,600$1/sqft
    Source: Postlets Report a problem
    8/9/2005Sold$215,000$187/sqft
    Source: Public Record Report a problem

    Public tax history

    YearProperty taxesTax assessment
    2023$5,019 +3.1%$189,700
    2022$4,868 $189,700
    2021$4,868 +6.3%$189,700
    2020$4,581 +0.8%$189,700
    2019$4,543 +1.9%$189,700
    2018$4,460 +0.8%$189,700
    2017$4,424 +6.1%$189,700
    2016$4,169 +2.7%$189,700 -16.7%
    2015$4,060 +0.8%$227,700
    2014$4,026 +2.6%$227,700
    2013$3,926 +2%$227,700
    2012$3,848 +3.4%$227,700
    2011$3,723 +5.8%$227,700
    2010$3,518 +4.7%$227,700
    2009$3,361 +6.6%$227,700
    2008$3,154 $227,700 +144.3%
    2007-- $93,200
    2006$2,896 $93,200
    2004-- $93,200
    2003-- $93,200
    2002-- $93,200
    2001-- $93,200
    Find assessor info on the county website

    Neighborhood: 08722

    Nearby schools

    GreatSchools rating
    Get a cash offer in 3 minutes
    Find out how much your home could sell for in as little as 3 minutes with a no-obligation cash offer.
    Estimated market value
    $484,500
    Get a cash offer in 3 minutes
    Find out how much your home could sell for in as little as 3 minutes with a no-obligation cash offer.
    Estimated market value
    $484,500