Beautiful Shenandoah model sitting at the end of a large "Cul-de- Sac". Sellers have taken great care of their home. Beautiful hardwood staircase leads to four bedrooms up with 2 full baths. There are hardwood floors on most of the main level. All the rugs convey throughout the main level. Upgraded sliding glass door from breakfast area opens to large deck. (24X13). Family room has a raised brick hearth wood burning fireplace . There are glass doors and a mantle that accent its beauty. Wood carrying leather pouch and FP utensils also convey. Sump pump in basement has a battery backup. Cabinets in the basement convey. There are beautiful granite counter tops in the Kitchen. All window treatments convey. Most furniture conveys at no cost to the buyer first. If you see something you like ask the agent. Dolls in living room are for sale. Seller is requesting a 30 day rent back. Once the furniture has been removed, home will be totally cleaned. Seller to use Consumer First for settlement. Carpet on the top level to be stretched and clean. Colored Chrystal glasses and bowls in dining room do not convey. Freezer "as is" Contracts presented Oct.23 at 12N.
Sold for $650,000
$650,000
117 Caragana Ct, Sterling, VA 20164
4beds
2,352sqft
Single Family Residence
Built in 1980
0.31 Acres Lot
$744,900 Zestimate®
$276/sqft
$3,617 Estimated rent
Home value
$744,900
$708,000 - $782,000
$3,617/mo
Zestimate® history
Owner options
List your home for rent
$3,617/mo
Rent Zestimate®
Find your next renter with Zillow Rental Manager. Plus, with online applications, you can quickly screen prospective tenants – for free.
$3,617/mo
Rent Zestimate®
Refinance and save
$4,076/mo
Est. payment
Refinancing to a lower rate could help reduce your monthly payments and save thousands over the life of the loan.
$4,076/mo
Est. payment
Explore your selling options
Work with a Zillow partner agent
Leverage their expertise and Zillow's premium Showcase listings to get your home seen by more buyers.
Get startedList with your own agent
Get your home in front of millions of buyers by listing it on Zillow.
Learn how to do itSell it yourself
Take full control of how buyers see your home on Zillow by listing For Sale by Owner (FSBO).
List your homeWhat's special
Fp utensilsHardwood floorsBeautiful granite counter topsGlass doors
Zillow last checked:
Listing updated:
Listed by:
James K Hartung 571-251-2102,
RE/MAX Distinctive Real Estate, Inc.
Bought with:
Jimmy Yeh, 0225141669
United Realty, Inc.
Source: Bright MLS,MLS#: VALO2059778
Facts & features
Interior
Bedrooms & bathrooms
- Bedrooms: 4
- Bathrooms: 3
- Full bathrooms: 2
- 1/2 bathrooms: 1
- Main level bathrooms: 1
Rooms
- Room types: Living Room, Dining Room, Bedroom 2, Bedroom 4, Kitchen, Family Room, Basement, Breakfast Room, Bedroom 1, Laundry, Bathroom 3
Basement
- Area: 0
Heating
- Heat Pump, Electric
Cooling
- Ceiling Fan(s), Heat Pump, Electric
Appliances
- Included: Dishwasher, Disposal, Dryer, Exhaust Fan, Freezer, Ice Maker, Intercom, Microwave, Oven/Range - Electric, Refrigerator, Cooktop, Washer, Water Heater, Range Hood, Oven, Electric Water Heater
- Laundry: Main Level, Laundry Room
Features
- Breakfast Area, Ceiling Fan(s), Chair Railings, Dining Area, Family Room Off Kitchen, Floor Plan - Traditional, Formal/Separate Dining Room, Kitchen - Table Space, Soaking Tub, Bathroom - Stall Shower, Bathroom - Tub Shower, Upgraded Countertops, Walk-In Closet(s)
- Flooring: Carpet, Hardwood, Wood
- Windows: Window Treatments
- Basement: Connecting Stairway,Full,Heated,Space For Rooms,Sump Pump,Unfinished
- Number of fireplaces: 1
- Fireplace features: Equipment, Glass Doors, Mantel(s), Wood Burning, Brick
Interior area
- Total structure area: 2,352
- Total interior livable area: 2,352 sqft
- Finished area above ground: 2,352
- Finished area below ground: 0
Property
Parking
- Total spaces: 2
- Parking features: Garage Faces Front, Garage Door Opener, Attached, On Street, Driveway
- Attached garage spaces: 2
- Has uncovered spaces: Yes
Accessibility
- Accessibility features: Accessible Entrance
Features
- Levels: Three
- Stories: 3
- Exterior features: Sidewalks
- Pool features: None
- Has view: Yes
- View description: Garden, Trees/Woods
Lot
- Size: 0.31 Acres
- Features: Backs to Trees, Cul-De-Sac, Front Yard, Irregular Lot, Landscaped, SideYard(s), Wooded
Details
- Additional structures: Above Grade, Below Grade
- Parcel number: 023357228000
- Zoning: R2
- Special conditions: Standard
- Other equipment: Intercom
Construction
Type & style
- Home type: SingleFamily
- Architectural style: Colonial
- Property subtype: Single Family Residence
Materials
- Vinyl Siding
- Foundation: Slab
Condition
- Excellent
- New construction: No
- Year built: 1980
Details
- Builder model: Shenandoah"A"
- Builder name: Ryan
Utilities & green energy
- Sewer: Public Sewer
- Water: Public
- Utilities for property: Electricity Available, Underground Utilities
Community & HOA
Community
- Security: Smoke Detector(s)
- Subdivision: Forest Ridge
HOA
- Has HOA: Yes
- Amenities included: Common Grounds
- Services included: Maintenance Grounds, Reserve Funds
- HOA fee: $148 annually
- HOA name: FOREST RIDGE
Location
- Region: Sterling
Financial & listing details
- Price per square foot: $276/sqft
- Tax assessed value: $598,060
- Annual tax amount: $5,322
- Date on market: 10/18/2023
- Listing agreement: Exclusive Right To Sell
- Listing terms: Cash,Conventional,VA Loan
- Inclusions: Freezer In Garage Conveys "as Is", Buyer Can Have All The Furniture Rugs Convey
- Exclusions: Glass Crystals In Dining Room Don't Convey Little Dolls In Foyer Don't Convey
- Ownership: Fee Simple
- Road surface type: Black Top
Price history
| Date | Event | Price |
|---|---|---|
| 11/30/2023 | Sold | $650,000-1.5%$276/sqft |
Source:  Bright MLS #VALO2059778 Report a problem Bright MLS #VALO2059778 Report a problem | ||
| 10/24/2023 | Pending sale | $659,900$281/sqft |
Source: Bright MLS #VALO2059778 Report a problem | ||
| 10/19/2023 | Listed for sale | $659,900$281/sqft |
Source: Bright MLS #VALO2059778 Report a problem | ||
Public tax history
| Year | Property taxes | Tax assessment |
|---|---|---|
| 2025 | $5,633 +1.3% | $699,780 +8.8% |
| 2024 | $5,563 +6.3% | $643,170 +7.5% |
| 2023 | $5,233 +6.2% | $598,060 +8% |
| 2022 | $4,928 +0.6% | $553,760 +10.7% |
| 2021 | $4,901 +1.3% | $500,080 +6.9% |
| 2020 | $4,840 +0% | $467,620 +3.7% |
| 2019 | $4,840 +0.9% | $450,770 +2% |
| 2018 | $4,795 +2.7% | $441,940 +6.5% |
| 2017 | $4,671 +4% | $415,160 +1.6% |
| 2016 | $4,491 | $408,650 +61% |
| 2015 | $4,491 0% | $253,890 +2.8% |
| 2014 | $4,491 +6.8% | $247,050 +8.1% |
| 2013 | $4,207 | $228,490 |
| 2012 | -- | -- |
| 2011 | -- | -- |
| 2010 | -- | -- |
| 2009 | -- | $327,100 -22.7% |
| 2008 | -- | $423,300 -14.9% |
| 2007 | -- | $497,500 -9.7% |
| 2006 | -- | $551,100 +35% |
| 2005 | -- | $408,300 |
| 2004 | -- | $408,300 +15% |
| 2003 | -- | $355,000 +20% |
| 2002 | -- | $295,900 +25.1% |
| 2001 | -- | $236,500 |
Find assessor info on the county website
Neighborhood: 20164
Nearby homes
- $688,700-- bd2 ba2k sqft116 Caragana Ct, Sterling, VA 20164Off Market
- $803,4004 bd4 ba2k sqft115 Caragana Ct, Sterling, VA 20164Off Market
- $611,2003 bd4 ba1.1k sqft1100 S Dickenson Ave, Sterling, VA 20164Off Market
- $604,9003 bd2 ba1.9k sqft1102 S Dickenson Ave, Sterling, VA 20164Off Market
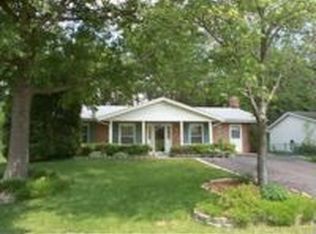
- $778,8005 bd4 ba3.2k sqft114 Caragana Ct, Sterling, VA 20164Off Market
- $636,3003 bd3 ba2k sqft1006 S Dickenson Ave, Sterling, VA 20164Off Market
- $670,0004 bd3 ba1.8k sqft113 Caragana Ct, Sterling, VA 20164Sold
- $502,3003 bd1 ba1.2k sqft1104 S Dickenson Ave, Sterling, VA 20164Off Market
Nearby schools
GreatSchools rating
- 2/10Forest Grove Elementary SchoolGrades: PK-5Distance: 0.3 mi
- 1/10Sterling Middle SchoolGrades: 6-8Distance: 0.6 mi
- 1/10Park View High SchoolGrades: 9-12Distance: 1.6 mi
Schools provided by the listing agent
- Elementary: Forest Grove
- Middle: Sterling
- High: Park View
- District: Loudoun County Public Schools
Source: Bright MLS. This data may not be complete. We recommend contacting the local school district to confirm school assignments for this home.
Get a cash offer in 3 minutes
Find out how much your home could sell for in as little as 3 minutes with a no-obligation cash offer.
Estimated market value
$744,900
Get a cash offer in 3 minutes
Find out how much your home could sell for in as little as 3 minutes with a no-obligation cash offer.
Estimated market value
$744,900
- Virginia
- Loudoun County
- Sterling
- 20164
- 117 Caragana Ct
Nearby cities
Nearby neighborhoods
Nearby zip codes
Other Sterling Topics
