Skip main navigation
Off market
  • $423,800

    117 Carnegie Ct, Summerville, SC 29486

    4beds
    3baths
    2,729sqft
    Townhouse
    Built in 2008
    0.3 Acres Lot
    $423,800 Zestimate®
    $155/sqft
    $2,721 Estimated rent

    Home value

    $423,800

    $403,000 - $445,000

    $2,721/mo

    Zestimate® history
    Loading
    Loading...

    Owner options

    List your home for rent

    $2,721/mo

    Rent Zestimate®

    Find your next renter with Zillow Rental Manager. Plus, with online applications, you can quickly screen prospective tenants – for free.

    Learn more

    $2,721/mo

    Rent Zestimate®

    Refinance and save

    $2,450/mo

    Est. payment

    Refinancing to a lower rate could help reduce your monthly payments and save thousands over the life of the loan.

    See today's rates

    $2,450/mo

    Est. payment

    Explore your selling options

    Work with a Zillow partner agent

    Leverage their expertise and Zillow's premium Showcase listings to get your home seen by more buyers.

    Get started

    List with your own agent

    Get your home in front of millions of buyers by listing it on Zillow.

    Learn how to do it

    Sell it yourself

    Take full control of how buyers see your home on Zillow by listing For Sale by Owner (FSBO).

    List your home

    What's special

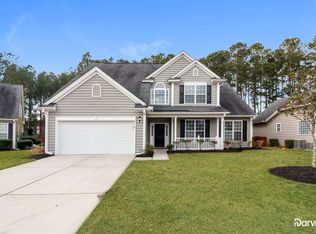
    Everybody wins! Amazing job opportunity means seller doesn't mind leaving this dream house behind and letting you buy it for THOUSANDS and THOUSANDS LESS than when it was new. (But this is NOT a short sale and CAN CLOSE QUICKLY.) Cane Bay is no longer "up-and-coming". It is here and may just be the king of Charleston-area planned communities. And if Cane Bay is the King, then this house is the crown jewel. Starting with a premium, private, pond-v iew, .3-acre lot, the house was built from the foundation up with just three thoughts in mind: UPGRADE, UPGRADE, UPGRADE. If there was a premium option available, this seller selected it. Hardwoods, tiles, granite, stainless steel, high-grade carpeting. Even the garage is upgraded and larger than standard. Details matter and this house is designer down from head to toe. The architecture is Southern Traditional but includes the finest elements of modern design. Fantastic second-story piazza gives a commanding view of the cul-de-sac. Enter the house via a welcoming foyer which invites the visitor either right through the well-appointed office/formal living room or straight ahead to the soaring great room that is the heart of the home. Hardwoods extend through these areas. Within the office, a graceful arch leads to the formal dining room and another arched niche lends a view to the foyer a nd great room beyond. The formal dining area is large enough for a 10-person service and opens to the kitchen. You will love the 42-inch cabinets, granite counters, and stainless appliance package. The kitchen opens to the great room to one side and the tiled breakfast area to the other. French doors lead from the breakfast room to a large "grilling-patio" and beyond to the wooded buffer and ponds. The great room has volume ceilings and a firepla ce that provides warmth, charm and ample wall space to hang a large flat-screen. The real gem of the common area is the light, bright and stunning sun room. With tile floors, natural warmth and multiple windows, it is the most inviting spot in the home to relax with a book, a drink, a pet.... A half, bath, laundry room and master suite complete the downstairs. The master is to the rear of the home for maximum privacy as well as expansive views of the amazing lot. Trey ceiling, crown molding, top-grade ceiling fan provide the designer touch. The en-suite bath features tile floors, large separate tub and shower, upgraded his-and-hers vanity and enormous walk-in closet. The details don't stop at ground level. Venture upstairs to find the optional loft, currently used as a work-out center but also perfect for den, office, homework nook.....Three generous bedrooms and a bath share the second floor. The main upstairs bedroom has access to the second-story porch. All the bedrooms and the loft have ceiling fans and custom-cut window blinds. You could wait around for a builder to complete one this nice for you, or you could just make an offer and move in to this one-of-a-kind stunner now!

    This property is off market, which means it's not currently listed for sale or rent on Zillow. This may be different from what's available on other websites or public sources.

    Facts & features

    Interior

    Bedrooms & bathrooms
    • Bedrooms: 4
    • Bathrooms: 3
    Heating
    • Forced air, Other, Gas
    Cooling
    • Central
    Features
    • Flooring: Tile, Carpet, Hardwood
    • Has fireplace: Yes
    Interior area
    • Total interior livable area: 2,729 sqft

    Property

    Parking
    • Total spaces: 2
    • Parking features: Garage - Attached
    Features
    • Exterior features: Vinyl
    Lot
    • Size: 0.30 Acres
    Details
    • Parcel number: 1950601078

    Construction

    Type & style
    • Home type: Townhouse
    Materials
    • Wood
    • Foundation: Slab
    • Roof: Other
    Condition
    • Year built: 2008

    Community & neighborhood

    Location
    • Region: Summerville

    Price history

    DateEventPrice
    6/27/2014Sold$270,000-1.8%$99/sqft
    Source: Public Record Report a problem
    5/10/2014Pending sale$274,900$101/sqft
    Source: CENTURY 21 Properties Plus #1410422 Report a problem
    4/24/2014Price change$274,900+0.1%$101/sqft
    Source: CENTURY 21 Properties Plus #1410422 Report a problem
    4/18/2014Listed for sale$274,500-18.1%$101/sqft
    Source: Century 21 Properties Plus, Inc #1410422 Report a problem
    6/30/2008Sold$335,139$123/sqft
    Source: Public Record Report a problem

    Public tax history

    YearProperty taxesTax assessment
    2024$1,355 +12.5%$13,980 +15%
    2023$1,205 -9.3%$12,160
    2022$1,329 -60.1%$12,160
    2021$3,328 +141.6%$12,160
    2020$1,378 +11.7%$12,160 +15%
    2018$1,234 $10,570 -0.1%
    2017$1,234 +1.3%$10,576 +0.1%
    2016$1,218 $10,570
    2015$1,218 $10,570 -4.9%
    2014$1,218 $11,110 -1.8%
    2012-- $11,310
    2010-- $11,310

    Find assessor info on the county website

    Neighborhood: 29486

    Nearby schools

    GreatSchools rating
    Schools provided by the listing agent
    • Elementary: CANE BAY ELEMENTARY
    • Middle: CANE BAY MIDDLE SCHOOL
    • High: CANE BAY HIGH SCHOOL

    Source: The MLS. This data may not be complete. We recommend contacting the local school district to confirm school assignments for this home.

    Get a cash offer in 3 minutes
    Find out how much your home could sell for in as little as 3 minutes with a no-obligation cash offer.
    Estimated market value
    $423,800
    Get a cash offer in 3 minutes
    Find out how much your home could sell for in as little as 3 minutes with a no-obligation cash offer.
    Estimated market value
    $423,800