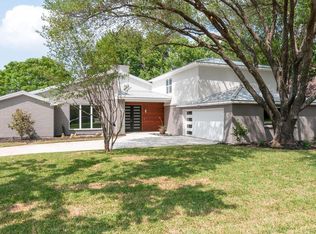
Pictures will be available soon! Fully remodeled single-story golf course home backing to the 16th fairway of the Hogan Course at Trophy Club Country Club, offering stunning greenbelt, water, and fairway views. Situated on an oversized lot beneath a canopy of mature trees, this beautifully updated white-painted brick home with a welcoming front porch is located on one of Trophy Club’s most desirable streets. This turnkey home is thoughtfully updated throughout and designed to highlight the stunning outdoor setting while blending modern sophistication with timeless charm. Inside, there is stylish luxury vinyl plank flooring, soft neutral paint, and a wall of windows across the back of the home that fills the space with natural light. The spacious living room offers soaring ceilings with large beams, a cozy stone wood-burning fireplace, painted wainscoting, large floating shelves and a beautiful wet bar with quartz counters and a wine refrigerator—perfect for entertaining. The bright and beautifully appointed kitchen offers crisp white cabinetry, designer backsplash, quartz countertops, statement lighting and a charming dining area with a bay window. A dedicated coffee bar with built-in display cabinetry adds both style and functionality. The premium KitchenAid stainless steel appliance suite includes a double convection oven with air fryer, induction cooktop and canopy vent hood. The luxurious primary retreat captures the same picturesque golf course views and features a spa-inspired ensuite bath with a large soaking tub, separate shower and dual closets. Perfectly positioned just minutes from Trophy Club Country Club, the Highway 114 financial corridor, DFW International Airport and upscale shopping, dining and entertainment. This exceptional home offers refined living in one of Trophy Club’s most coveted locations.
Sold
Street View
Price Unknown
117 Carnoustie Dr, Trophy Club, TX 76262
3beds
2,147sqft
Single Family Residence
Built in 1979
0.3 Acres Lot
$799,400 Zestimate®
$--/sqft
$2,950 Estimated rent
Home value
$799,400
$759,000 - $847,000
$2,950/mo
Zestimate® history
Owner options
List your home for rent
$2,950/mo
Rent Zestimate®
Find your next renter with Zillow Rental Manager. Plus, with online applications, you can quickly screen prospective tenants – for free.
$2,950/mo
Rent Zestimate®
Refinance and save
Refinancing to a lower rate could help reduce your monthly payments and save thousands over the life of the loan.
Explore your selling options
Work with a Zillow partner agent
Leverage their expertise and Zillow's premium Showcase listings to get your home seen by more buyers.
Get startedList with your own agent
Get your home in front of millions of buyers by listing it on Zillow.
Learn how to do itSell it yourself
Take full control of how buyers see your home on Zillow by listing For Sale by Owner (FSBO).
List your homeWhat's special
Cozy stone wood-burning fireplaceThoughtfully updated throughoutSoft neutral paintStatement lightingLarge floating shelvesQuartz countertopsWelcoming front porch
Zillow last checked:
Listing updated:
Listed by:
Wynette Bownds 0638898 940-231-1766,
Compass RE Texas, LLC 469-485-7806,
Tara Tarrant 0633945 940-600-2131,
Compass RE Texas, LLC
Bought with:
Beverly Wootton
Real Broker, LLC
Source: NTREIS,MLS#: 21220636
Facts & features
Interior
Bedrooms & bathrooms
- Bedrooms: 3
- Bathrooms: 3
- Full bathrooms: 2
- 1/2 bathrooms: 1
Primary bedroom
- Features: En Suite Bathroom
- Level: First
- Dimensions: 0 x 0
Living room
- Features: Ceiling Fan(s), Fireplace
- Level: First
- Dimensions: 0 x 0
Heating
- Central, Electric
Cooling
- Central Air, Ceiling Fan(s), Electric
Appliances
- Included: Convection Oven, Double Oven, Dishwasher, Electric Cooktop, Electric Oven, Disposal, Microwave, Wine Cooler
- Laundry: Laundry in Utility Room
Features
- Wet Bar, Built-in Features, Chandelier, Decorative/Designer Lighting Fixtures, Eat-in Kitchen, High Speed Internet, Open Floorplan, Walk-In Closet(s)
- Flooring: Luxury Vinyl Plank, Tile
- Windows: Window Coverings
- Has basement: No
- Number of fireplaces: 1
- Fireplace features: Wood Burning
Interior area
- Total interior livable area: 2,147 sqft
Property
Parking
- Total spaces: 2
- Parking features: Garage, Garage Door Opener, Garage Faces Side
- Attached garage spaces: 2
Features
- Levels: One
- Stories: 1
- Patio & porch: Front Porch, Patio
- Exterior features: Rain Gutters
- Pool features: None, Community
- Fencing: Wrought Iron
- Has view: Yes
- View description: Water
- Has water view: Yes
- Water view: Water
Lot
- Size: 0.3 Acres
- Features: Backs to Greenbelt/Park, Interior Lot, Landscaped, On Golf Course, Many Trees, Subdivision, Sprinkler System
Details
- Parcel number: R72244
Construction
Type & style
- Home type: SingleFamily
- Architectural style: Traditional,Detached
- Property subtype: Single Family Residence
Materials
- Brick
- Foundation: Slab
Condition
- Year built: 1979
Utilities & green energy
- Utilities for property: Municipal Utilities, Sewer Available, Water Available
Community & HOA
Community
- Features: Clubhouse, Golf, Lake, Other, Park, Pool, Tennis Court(s), Trails/Paths
- Security: Security System Owned
- Subdivision: Trophy Club # 2
HOA
- Has HOA: No
Location
- Region: Trophy Club
Financial & listing details
- Tax assessed value: $564,713
- Annual tax amount: $9,888
- Date on market: 4/10/2026
- Listing terms: Cash,Conventional,FHA,VA Loan
- Exclusions: Excludes: all curtains, all televisions, Soundbar, garage refrigerator. Negotiable items: washer, dryer, kitchen refrigerator
Price history
| Date | Event | Price |
|---|---|---|
| 4/24/2026 | Sold | -- |
Source: NTREIS #21220636 Report a problem | ||
| 4/10/2026 | Pending sale | $799,000$372/sqft |
Source: NTREIS #21220636 Report a problem | ||
| 4/10/2026 | Listed for sale | $799,000+207.4%$372/sqft |
Source: NTREIS #21220636 Report a problem | ||
| 12/17/2009 | Sold | -- |
Source: Agent Provided Report a problem | ||
| 9/18/2009 | Listed for sale | $259,900$121/sqft |
Source: NRT Dallas #11274484 Report a problem | ||
Public tax history
| Year | Property taxes | Tax assessment |
|---|---|---|
| 2025 | $8,337 +3.7% | $564,713 +9.6% |
| 2024 | $8,040 +12.9% | $515,386 +10% |
| 2023 | $7,119 -11.6% | $468,533 +10% |
| 2022 | $8,054 +4.9% | $425,939 +10% |
| 2021 | $7,682 +3.1% | $387,217 +4.8% |
| 2020 | $7,451 -2.6% | $369,615 +1.5% |
| 2019 | $7,649 -3.9% | $364,109 -0.5% |
| 2018 | $7,960 +20.7% | $365,769 +10% |
| 2017 | $6,593 | $332,517 +10% |
| 2016 | $6,593 +8.4% | $302,288 +4.3% |
| 2015 | $6,080 | $289,838 +8.1% |
| 2014 | $6,080 | $268,205 +10% |
| 2013 | $6,080 | $243,823 +0.4% |
| 2012 | -- | $242,792 |
| 2011 | -- | $242,792 -0.2% |
| 2010 | -- | $243,280 -0.8% |
| 2009 | -- | $245,342 +2.7% |
| 2007 | -- | $238,886 +3% |
| 2006 | $6,437 +13.9% | $231,849 +14.2% |
| 2005 | $5,652 | $202,975 +11.7% |
| 2004 | -- | $181,697 -6% |
| 2003 | -- | $193,315 +10.8% |
| 2002 | -- | $174,480 -5.5% |
| 2001 | -- | $184,665 |
Find assessor info on the county website
Neighborhood: 76262
Nearby homes
- $958,9004 bd3 ba3.9k sqft119 Carnoustie Dr, Trophy Club, TX 76262Off Market
- $553,4002 bd3 ba2.3k sqft115 Carnoustie Dr, Trophy Club, TX 76262Off Market

- $540,8003 bd2 ba2.7k sqft118 Carnoustie Dr, Trophy Club, TX 76262Off Market
- $657,8004 bd3 ba2.8k sqft120 Carnoustie Dr, Trophy Club, TX 76262Off Market

- $--3 bd4 ba2.9k sqft121 Carnoustie Dr, Trophy Club, TX 76262Sold
- $563,8004 bd4 ba2.8k sqft116 Carnoustie Dr, Trophy Club, TX 76262Off Market
- $658,9004 bd3 ba3k sqft113 Carnoustie Dr, Trophy Club, TX 76262Off Market
- $529,700-- bd2 ba2.8k sqft122 Carnoustie Dr, Trophy Club, TX 76262Off Market
Nearby schools
GreatSchools rating
- 10/10Lakeview Elementary SchoolGrades: PK-5Distance: 0.9 mi
- 9/10Medlin Middle SchoolGrades: 6-8Distance: 1.2 mi
- 8/10Byron Nelson High SchoolGrades: 9-12Distance: 1.4 mi
Schools provided by the listing agent
- Elementary: Lakeview
- Middle: Medlin
- High: Byron Nelson
- District: Northwest ISD
Source: NTREIS. This data may not be complete. We recommend contacting the local school district to confirm school assignments for this home.
Get a cash offer in 3 minutes
Find out how much your home could sell for in as little as 3 minutes with a no-obligation cash offer.
Estimated market value
$799,400
Get a cash offer in 3 minutes
Find out how much your home could sell for in as little as 3 minutes with a no-obligation cash offer.
Estimated market value
$799,400
- Texas
- Denton County
- Trophy Club
- 76262
- 117 Carnoustie Dr
Nearby cities
Nearby zip codes
Other Trophy Club Topics
