Rarely offered luxury townhome in the quaint enclave of Cold Point Manor. Experience three levels of sophistication and thoughtfully designed living space. The main level features 2 ¼’’ oak hardwood, three-piece crown molding, and Sonos hard-wire speaker system throughout. A spacious gathering room boasts cathedral ceilings and a gas fireplace with a custom-built mantel, opening up to a gourmet kitchen complete with stainless steel GE appliances, granite countertops, upgraded cabinetry, hot water dispenser and wine refrigerator. A breakfast room and access to a maintenance-free composite deck overlooking a private view. A formal dining room with a stunning coffered ceiling, office/study with custom-built cabinetry, plus a half bath and access to the garage with electric car charger and California closet organization system completes the main level. A hardwood staircase leads to the second floor with two generously-sized bedrooms, laundry space, and a hall bath. The Owner’s Suite features an inviting sitting room, walk-in closet, and luxurious bathroom with an oversized frameless shower with two shower-heads, and a separate soaker tub. The lower-level has been perfected for the best of entertaining. A custom-built bar with sink, dishwasher, and space for an icemaker overlooks the built-in entertainment center with vent free fireplace, and an additional half bath. A designated fitness area and storage room complete the lower-level. Recent updates also include new Roof (2024) and HVAC (2023). Don't miss this meticulous home in a great location- schedule your showing today!
Sold for $700,000
$700,000
117 Carriage Ct, Plymouth Meeting, PA 19462
3beds
3,492sqft
Townhouse
Built in 2009
1,790 Square Feet Lot
$703,400 Zestimate®
$200/sqft
$4,267 Estimated rent
Home value
$703,400
$654,000 - $753,000
$4,267/mo
Zestimate® history
Owner options
List your home for rent
$4,267/mo
Rent Zestimate®
Find your next renter with Zillow Rental Manager. Plus, with online applications, you can quickly screen prospective tenants – for free.
$4,267/mo
Rent Zestimate®
Refinance and save
$3,929/mo
Est. payment
Refinancing to a lower rate could help reduce your monthly payments and save thousands over the life of the loan.
$3,929/mo
Est. payment
Explore your selling options
Work with a Zillow partner agent
Leverage their expertise and Zillow's premium Showcase listings to get your home seen by more buyers.
Get startedList with your own agent
Get your home in front of millions of buyers by listing it on Zillow.
Learn how to do itSell it yourself
Take full control of how buyers see your home on Zillow by listing For Sale by Owner (FSBO).
List your homeWhat's special
Gas fireplaceVent free fireplaceCustom-built barSoaker tubStainless steel ge appliancesMaintenance-free composite deckFitness area
Zillow last checked:
Listing updated:
Listed by:
Kathryn Puzycki 215-970-0379,
Redfin Corporation
Bought with:
Beth Patterson, RS192052L
Realty One Group Restore - Collegeville
Source: Bright MLS,MLS#: PAMC2133846
Facts & features
Interior
Bedrooms & bathrooms
- Bedrooms: 3
- Bathrooms: 4
- Full bathrooms: 2
- 1/2 bathrooms: 2
- Main level bathrooms: 1
Rooms
- Room types: Living Room, Dining Room, Primary Bedroom, Bedroom 2, Bedroom 3, Kitchen, Family Room, Foyer, Breakfast Room, Study, Other, Recreation Room, Primary Bathroom, Full Bath, Half Bath
Primary bedroom
- Level: Upper
- Area: 403 Square Feet
- Dimensions: 13 X 31
Bedroom 2
- Level: Upper
- Area: 336 Square Feet
- Dimensions: 16 X 21
Bedroom 3
- Level: Upper
- Area: 221 Square Feet
- Dimensions: 13 X 17
Primary bathroom
- Level: Upper
- Area: 136 Square Feet
- Dimensions: 8 X 17
Breakfast room
- Level: Main
- Area: 143 Square Feet
- Dimensions: 11 X 13
Dining room
- Level: Main
- Area: 169 Square Feet
- Dimensions: 13 X 13
Family room
- Level: Lower
- Area: 182 Square Feet
- Dimensions: 13 X 14
Foyer
- Level: Main
- Area: 80 Square Feet
- Dimensions: 8 X 10
Other
- Level: Upper
- Area: 48 Square Feet
- Dimensions: 6 X 8
Half bath
- Level: Main
Half bath
- Level: Lower
Kitchen
- Level: Main
- Area: 169 Square Feet
- Dimensions: 13 X 13
Living room
- Level: Main
- Area: 255 Square Feet
- Dimensions: 15 X 17
Other
- Level: Lower
- Area: 247 Square Feet
- Dimensions: 13 X 19
Recreation room
- Level: Lower
- Area: 368 Square Feet
- Dimensions: 16 X 23
Study
- Level: Main
- Area: 110 Square Feet
- Dimensions: 10 X 11
Heating
- Forced Air, Natural Gas
Cooling
- Central Air, Electric
Appliances
- Included: Microwave, Built-In Range, Dishwasher, Disposal, Self Cleaning Oven, Refrigerator, Stainless Steel Appliance(s), Washer, Dryer, Energy Efficient Appliances, Gas Water Heater
- Laundry: Upper Level
Features
- Pantry
- Basement: Full,Finished
- Number of fireplaces: 2
- Fireplace features: Gas/Propane
Interior area
- Total structure area: 3,492
- Total interior livable area: 3,492 sqft
- Finished area above ground: 2,742
- Finished area below ground: 750
Property
Parking
- Total spaces: 4
- Parking features: Garage Faces Front, Driveway, Attached
- Attached garage spaces: 2
- Uncovered spaces: 2
Accessibility
- Accessibility features: None
Features
- Levels: Two
- Stories: 2
- Patio & porch: Deck
- Pool features: None
Lot
- Size: 1,790 Square Feet
Details
- Additional structures: Above Grade, Below Grade
- Parcel number: 650001267327
- Zoning: RES
- Special conditions: Standard
Construction
Type & style
- Home type: Townhouse
- Architectural style: Victorian
- Property subtype: Townhouse
Materials
- Stucco, Stone
- Foundation: Concrete Perimeter
- Roof: Shingle
Condition
- New construction: No
- Year built: 2009
Utilities & green energy
- Sewer: Public Sewer
- Water: Public
Community & HOA
Community
- Subdivision: Cold Point Manor
HOA
- Has HOA: Yes
- Amenities included: None
- Services included: Maintenance Grounds, Snow Removal, Trash, Common Area Maintenance
- HOA fee: $235 monthly
- HOA name: COLD POINT MANOR COMMUNITY ASSOC
Location
- Region: Plymouth Meeting
- Municipality: WHITEMARSH TWP
Financial & listing details
- Price per square foot: $200/sqft
- Tax assessed value: $260,390
- Annual tax amount: $8,770
- Date on market: 3/26/2025
- Listing agreement: Exclusive Right To Sell
- Listing terms: Cash,Conventional,VA Loan
- Ownership: Fee Simple
Price history
| Date | Event | Price |
|---|---|---|
| 3/3/2026 | Sold | $700,000-2.1%$200/sqft |
Source:  Bright MLS #PAMC2133846 Report a problem Bright MLS #PAMC2133846 Report a problem | ||
| 1/28/2026 | Contingent | $715,000$205/sqft |
Source: Bright MLS #PAMC2133846 Report a problem | ||
| 10/13/2025 | Listed for sale | $715,000$205/sqft |
Source: Bright MLS #PAMC2133846 Report a problem | ||
| 10/1/2025 | Contingent | $715,000$205/sqft |
Source: Bright MLS #PAMC2133846 Report a problem | ||
| 5/9/2025 | Price change | $715,000-0.7%$205/sqft |
Source: Bright MLS #PAMC2133846 Report a problem | ||
| 3/26/2025 | Listed for sale | $720,000+36.7%$206/sqft |
Source: Bright MLS #PAMC2133846 Report a problem | ||
| 7/31/2023 | Listing removed | -- |
Source: Zillow Rentals Report a problem | ||
| 7/6/2023 | Listed for rent | $3,800$1/sqft |
Source: Zillow Rentals Report a problem | ||
| 2/26/2010 | Sold | $526,547$151/sqft |
Source: Public Record Report a problem | ||
Public tax history
| Year | Property taxes | Tax assessment |
|---|---|---|
| 2025 | $8,650 +3.8% | $260,390 |
| 2024 | $8,335 | $260,390 |
| 2023 | $8,335 +4.4% | $260,390 |
| 2022 | $7,987 +3.1% | $260,390 |
| 2021 | $7,747 +2.6% | $260,390 |
| 2020 | $7,548 +4.2% | $260,390 |
| 2019 | $7,241 +1.9% | $260,390 |
| 2018 | $7,107 +3.1% | $260,390 |
| 2017 | $6,891 +1.7% | $260,390 |
| 2016 | $6,773 +2.8% | $260,390 |
| 2015 | $6,589 +6.2% | $260,390 +4% |
| 2014 | $6,207 +2.1% | $250,390 |
| 2013 | $6,082 +2.6% | $250,390 |
| 2012 | $5,925 +4% | $250,390 |
| 2011 | $5,698 +1686.2% | $250,390 +1626.8% |
| 2010 | $319 +3.2% | $14,500 |
| 2009 | $309 | $14,500 |
Find assessor info on the county website
Neighborhood: 19462
Nearby homes
- $783,4004 bd4 ba2.7k sqft116 Carriage Ct, Plymouth Meeting, PA 19462Off Market
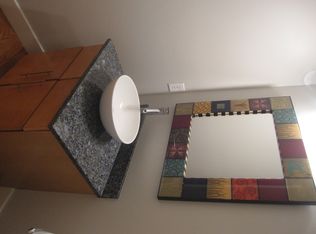
- $733,4003 bd3 ba3.3k sqft118 Carriage Ct, Plymouth Meeting, PA 19462Off Market
- $512,6002 bd2 ba2k sqft119 Carriage Ct, Plymouth Meeting, PA 19462Off Market
- $724,6003 bd2 ba2.7k sqft120 Carriage Ct, Plymouth Meeting, PA 19462Off Market
- $688,2003 bd3 ba2.7k sqft115 Carriage Ct, Plymouth Meeting, PA 19462Off Market
- $697,2003 bd2 ba2.7k sqft114 Carriage Ct, Plymouth Meeting, PA 19462Off Market
- $709,1003 bd2 ba2.7k sqft121 Carriage Ct, Plymouth Meeting, PA 19462Off Market
- $681,8003 bd2 ba2.6k sqft113 Carriage Ct, Plymouth Meeting, PA 19462Off Market
Nearby schools
GreatSchools rating
- 10/10Colonial El SchoolGrades: 4-5Distance: 0.5 mi
- 8/10Colonial Middle SchoolGrades: 6-8Distance: 2.4 mi
- 9/10Plymouth-Whitemarsh Senior High SchoolGrades: 9-12Distance: 0.6 mi
Schools provided by the listing agent
- Elementary: Ridge Park
- Middle: Colonial
- High: Plymouth Whitemarsh
- District: Colonial
Source: Bright MLS. This data may not be complete. We recommend contacting the local school district to confirm school assignments for this home.
Get a cash offer in 3 minutes
Find out how much your home could sell for in as little as 3 minutes with a no-obligation cash offer.
Estimated market value
$703,400
Get a cash offer in 3 minutes
Find out how much your home could sell for in as little as 3 minutes with a no-obligation cash offer.
Estimated market value
$703,400
- Pennsylvania
- Montgomery County
- Plymouth Meeting
- 19462
- 117 Carriage Ct
Nearby cities
Nearby zip codes
Other Plymouth Meeting Topics
- Apartments for Rent in 19462
- Houses for Sale in 19462
- Houses for Rent in 19462
- 19462 Real Estate
- Plymouth Meeting Condos
- Houses for Sale in Plymouth Meeting
- Newest Listings in Plymouth Meeting
- Plymouth Meeting Home Values
- Plymouth Meeting Real Estate Agents
- Plymouth Meeting Refinance
- Plymouth Meeting Mortgage Rates
