Skip main navigation
Closed
  • $577,500

    117 Carriage Walk Ln, Hendersonville, NC 28791

    3beds
    2,848sqft
    Townhouse
    Built in 1994
    0.1 Acres Lot
    $577,500 Zestimate®
    $203/sqft
    $2,501 Estimated rent

    Home value

    $577,500

    $543,000 - $612,000

    $2,501/mo

    Zestimate® history
    Loading
    Loading...

    Owner options

    List your home for rent

    $2,501/mo

    Rent Zestimate®

    Find your next renter with Zillow Rental Manager. Plus, with online applications, you can quickly screen prospective tenants – for free.

    Learn more

    $2,501/mo

    Rent Zestimate®

    Refinance and save

    $5,473/mo

    Est. payment

    Refinancing to a lower rate could help reduce your monthly payments and save thousands over the life of the loan.

    See today's rates

    $5,473/mo

    Est. payment

    Explore your selling options

    Work with a Zillow partner agent

    Leverage their expertise and Zillow's premium Showcase listings to get your home seen by more buyers.

    Get started

    List with your own agent

    Get your home in front of millions of buyers by listing it on Zillow.

    Learn how to do it

    Sell it yourself

    Take full control of how buyers see your home on Zillow by listing For Sale by Owner (FSBO).

    List your home

    What's special

    Split bedroom planOpen floor planCathedral ceilingsHardwood floors throughoutSs appliancesUpdated kitchenSpacious family room

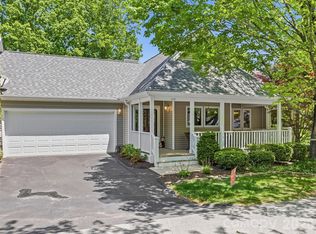
    Welcome to desirable Carriage Park; this townhome is located on Carriage Walk. The meticulously maintained home will impress. From the level entryway, covered front porch. Mainly open floor plan, Updated kitchen, granite, and SS appliances. As you enter the home, you will be delighted with the Cathedral ceilings in the dining and living rooms; the fireplace and wall of windows finish the space. There are hardwood floors throughout the main level living area. The deck has been transformed into a three-season room great for entertaining, no matter the weather. The split bedroom plan on the main level and two-car garage. The lower level boasts a split bedroom plan, a spacious family room, and tons of storage. <<<<<SHOWING FOR BACKUP OFFERS>>>

    This property is not currently displayed as for sale or rent on Zillow. This may be different from what's on other websites or public sources.

    Zillow last checked:

    Listing updated:

    Listed by:

    Gina Nicholson gina.nicholson@allentate.com,

    Howard Hanna Beverly-Hanks

    Bought with:

    Cecilia Lilly

    Keller Williams Ballantyne Area

    Source: Canopy MLS as distributed by MLS GRID,MLS#: 4025661MLS Logo

    Facts & features

    Interior

    Bedrooms & bathrooms
    • Bedrooms: 3
    • Bathrooms: 3
    • Full bathrooms: 3
    • Main level bedrooms: 2
    Primary bedroom
    • Level: Main
    Bedroom s
    • Level: Main
    Bedroom s
    • Level: Basement
    Bonus room
    • Level: Basement
    Family room
    • Level: Basement
    Heating
    • Floor Furnace, Natural Gas
    Cooling
    • Ceiling Fan(s), Central Air
    Appliances
    • Included: Dishwasher, Disposal, Dryer, Electric Oven, Electric Range, Gas Water Heater, Microwave, Refrigerator, Washer
    • Laundry: Lower Level
    Features
    • Cathedral Ceiling(s), Open Floorplan, Pantry, Walk-In Closet(s)
    • Flooring: Carpet, Tile, Wood
    • Basement: Finished
    • Fireplace features: Gas Vented, Living Room
    Interior area
    • Total structure area: 1,843
    • Total interior livable area: 2,848 sqft
    • Finished area above ground: 1,843
    • Finished area below ground: 1,005

    Property

    Parking
    • Parking features: Attached Garage, Garage on Main Level
    • Has attached garage: Yes
    Features
    • Levels: One
    • Stories: 1
    • Entry location: Main
    • Patio & porch: Front Porch, Other
    • Pool features: Community
    • Has view: Yes
    • View description: Long Range, Year Round
    Lot
    • Size: 0.1 Acres
    • Features: Cul-De-Sac, Paved, Wooded
    Details
    • Parcel number: 9949637
    • Zoning: R-2
    • Special conditions: Standard

    Construction

    Type & style
    • Home type: Townhouse
    • Property subtype: Townhouse
    Materials
    • Vinyl
    • Foundation: Other - See Remarks
    • Roof: Shingle
    Condition
    • New construction: No
    • Year built: 1994

    Utilities & green energy

    • Sewer: Public Sewer
    • Water: Public

    Community & HOA

    Community
    • Features: Clubhouse, Gated, Tennis Court(s), Walking Trails
    • Security: Security Service
    • Subdivision: Carriage Park
    HOA
    • Has HOA: Yes
    • HOA fee: $2,139 annually
    • Second HOA fee: $813 annually
    Location
    • Region: Hendersonville

    Financial & listing details

    • Price per square foot: $203/sqft
    • Tax assessed value: $479,000
    • Annual tax amount: $2,655
    • Date on market: 5/19/2023
    • Cumulative days on market: 13 days
    • Listing terms: Cash,Conventional
    • Road surface type: Asphalt, Paved

    Price history

    DateEventPrice
    7/31/2023Sold$550,000-4.3%$193/sqft
    Source: Canopy MLS as distributed by MLS GRID #4025661 Report a problem
    6/29/2023Pending sale$575,000$202/sqft
    Source: Canopy MLS as distributed by MLS GRID #CAR4025661 Report a problem
    5/19/2023Listed for sale$575,000+48.8%$202/sqft
    Source: Canopy MLS as distributed by MLS GRID #CAR4025661 Report a problem
    5/11/2009Sold$386,500-3.4%$136/sqft
    Source: Public Record Report a problem
    3/2/2009Listed for sale$399,900+27%$140/sqft
    Source: Listhub #434546 Report a problem
    10/4/2005Sold$315,000$111/sqft
    Source: Public Record Report a problem

    Public tax history

    YearProperty taxesTax assessment
    2025$2,655 $486,200
    2024$2,655 +1.5%$486,200 +1.5%
    2023$2,615 +16.7%$479,000 +45.6%
    2022$2,240 $329,000
    2021-- $329,000
    2020$2,240 $329,000
    2019$2,240 $329,000 +10.2%
    2018$2,240 +9.5%$298,600
    2017$2,045 $298,600
    2016-- $298,600
    2015-- $298,600 +3.3%
    2014-- $289,200
    2013-- $289,200
    2012-- $289,200
    2011-- $289,200 -8.6%
    2010-- $316,300
    2009-- $316,300
    2008-- $316,300
    2007-- $316,300 +36%
    2006-- $232,500
    2005-- $232,500
    2004-- $232,500 -0.2%
    2002-- $232,900
    Find assessor info on the county website

    Neighborhood: 28791

    Nearby schools

    GreatSchools rating
    Schools provided by the listing agent
    • Elementary: Bruce Drysdale
    • Middle: Hendersonville
    • High: Hendersonville

    Source: Canopy MLS as distributed by MLS GRID. This data may not be complete. We recommend contacting the local school district to confirm school assignments for this home.

    Get a cash offer in 3 minutes
    Find out how much your home could sell for in as little as 3 minutes with a no-obligation cash offer.
    Estimated market value
    $577,500
    Get a cash offer in 3 minutes
    Find out how much your home could sell for in as little as 3 minutes with a no-obligation cash offer.
    Estimated market value
    $577,500