Beautiful custom built all brick home in quiet cul-de-sac with whole house generator
Must see this spacious all brick 5 BR/4.5 Bath 3400+ sq ft home in the prestigious Carter Hall Subdivision! This home was custom built for a physician and his family in 1986. The kitchen features granite countertops, all stainless-steel appliances with vented cooktop eliminating bulky hood, and walk-in Pantry. Cozy den with stone fireplace and vented for gas logs. Lots of storage with custom hardwood cabinets in den, dining room and 5th bedroom. Whole house Generac generator restores power immediately when neighbors may wait hours or even days for power to be restored. Garage floor is Terra Bella for beauty and minimal upkeep. This home sits in a quiet cul-de-sac on a beautiful, big lot, with tons of privacy. If you like seeing an occasional deer walk through the yard or watching hummingbirds out your windows throughout the day, this is the house you've been looking for. The bathrooms have been recently updated with granite countertops and tile flooring. Hardwood and solid surface flooring throughout for easy maintenance. The roof is 2 years old with Leaf Filter gutter guards added last year. Both energy-efficient HVACs are 8 years old and still under warranty. The location is wonderful with shopping, schools, restaurants, hospitals, and downtown just minutes away. Excellent schools in Concord Elementary-McCants Middle-TL Hanna High! All appliances pass with the sale of the house except the freezer in the garage!
For sale
Price cut: $5.1K (9/8)
$589,900
117 Carter Hall Dr, Anderson, SC 29621
5beds
--sqft
Single Family Residence
Built in ----
-- sqft lot
$580,200 Zestimate®
$--/sqft
$-- HOA
What's special
Walk-in pantryQuiet cul-de-sacAll stainless-steel appliances
- 61 days
- 548
- 17
Zillow last checked:
Listing updated:
Listed by:
Wes Jones 864-934-1093,
EXP Realty LLC
Source: WUMLS,MLS#: 20304272 Originating MLS: Western Upstate Association of Realtors
Originating MLS: Western Upstate Association of RealtorsFacts & features
Interior
Bedrooms & bathrooms
- Bedrooms: 5
- Bathrooms: 5
- Full bathrooms: 4
- 1/2 bathrooms: 1
- Main level bathrooms: 1
- Main level bedrooms: 1
Rooms
- Room types: Breakfast Room/Nook, Dining Room, Laundry, Library, Office, Sunroom
Dining room
- Level: Main
- Dimensions: 11x11
Kitchen
- Features: Eat-in Kitchen
- Level: Main
Living room
- Level: Main
- Dimensions: 18x15
Office
- Level: Main
- Dimensions: 14x10
Sunroom
- Level: Main
- Dimensions: 13x12
Heating
- Heat Pump
Cooling
- Heat Pump
Appliances
- Included: Dryer, Dishwasher, Electric Oven, Electric Range, Electric Water Heater, Microwave, Refrigerator, Smooth Cooktop, Washer
- Laundry: Washer Hookup, Electric Dryer Hookup
Features
- Bookcases, Built-in Features, Fireplace, Granite Counters, Pull Down Attic Stairs, Solid Surface Counters, Cable TV, Walk-In Closet(s), Walk-In Shower, Breakfast Area, Separate/Formal Living Room
- Flooring: Brick, Ceramic Tile, Hardwood, Luxury Vinyl Plank
- Basement: None,Crawl Space
- Has fireplace: Yes
- Fireplace features: Gas, Option
Interior area
- Living area range: 3250-3499 Square Feet
Property
Parking
- Total spaces: 2
- Parking features: Attached, Garage, Driveway, Garage Door Opener
- Attached garage spaces: 2
Accessibility
- Accessibility features: Low Threshold Shower
Features
- Levels: Two
- Stories: 2
- Patio & porch: Front Porch, Porch
- Exterior features: Porch
Lot
- Features: City Lot, Subdivision
Details
- Parcel number: 1212301010
Construction
Type & style
- Home type: SingleFamily
- Architectural style: Traditional
- Property subtype: Single Family Residence
Materials
- Brick
- Foundation: Crawlspace
- Roof: Architectural,Shingle
Utilities & green energy
- Sewer: Public Sewer
- Water: Public
- Utilities for property: Cable Available
Community & HOA
Community
- Subdivision: Carter Hall Sub
HOA
- Has HOA: No
Location
- Region: Anderson
Financial & listing details
- Tax assessed value: $476,500
- Annual tax amount: $7,339
- Date on market: 7/27/2026
- Cumulative days on market: 60 days
- Listing agreement: Exclusive Right To Sell
Estimated market value
$580,200
$551,000 - $609,000
$2,986/mo
Price history
| Date | Event | Price |
|---|---|---|
| 9/8/2026 | Price change | $589,900-0.9% |
Source:  WUMLS #20304272 Report a problem WUMLS #20304272 Report a problem | ||
| 8/17/2026 | Price change | $595,000-4.8% |
Source: WUMLS #20304272 Report a problem | ||
| 7/27/2026 | Listed for sale | $625,000+1202.1% |
Source: WUMLS #20304272 Report a problem | ||
| 5/8/1991 | Sold | $48,000 |
Source: Agent Provided Report a problem | ||
Public tax history
| Year | Property taxes | Tax assessment |
|---|---|---|
| 2025 | $7,339 -0.3% | $19,060 |
| 2024 | $7,363 +0.3% | $19,060 |
| 2023 | $7,338 +1.8% | $19,060 |
| 2022 | $7,212 +9.4% | $19,060 +26.2% |
| 2021 | $6,591 +94.4% | $15,100 |
| 2020 | $3,391 | $15,100 |
| 2019 | $3,391 | $15,100 |
| 2018 | $3,391 -0.9% | $15,100 |
| 2017 | $3,422 | $15,100 |
| 2016 | -- | $15,100 |
| 2015 | -- | $15,100 |
| 2014 | -- | $15,100 |
| 2013 | -- | $15,100 -0.7% |
| 2012 | -- | $15,210 |
| 2011 | -- | $15,210 |
| 2010 | -- | $15,210 |
| 2009 | -- | $15,210 |
| 2008 | -- | $15,210 |
| 2007 | -- | $15,210 +30.2% |
| 2006 | -- | $11,680 |
| 2005 | -- | $11,680 |
| 2004 | -- | $11,680 |
| 2003 | -- | $11,680 +15.5% |
| 2002 | -- | $10,110 |
| 2001 | -- | $10,110 +1.1% |
| 2000 | -- | $10,000 |
Find assessor info on the county website
Monthly payment
Est. payment
Payment breakdown
Explore the cost of this home by adjusting the details. Changes won't be saved.Climate risks
Neighborhood: 29621
Nearby schools
Schools provided by the listing agent
- Elementary: Concord Elem
- Middle: Mccants Middle
- High: Tl Hanna High
Source: WUMLS. This data may not be complete. We recommend contacting the local school district to confirm school assignments for this home.
Similar homes
- $565,0005 bd3 ba3.8k sqft2804 Echo Trl, Anderson, SC 29621For Sale
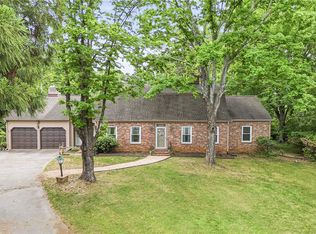 MLS ID #20298763, TIM KEAGY, BHHS C Dan Joyner - Office A. WUMLS
 - $669,0004 bd4 ba4.1k sqft205 Graylyn Dr, Anderson, SC 29621For Sale
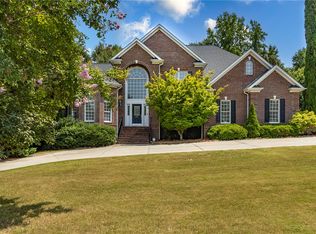 MLS ID #20304319, Stacey Billingsley, BHHS C Dan Joyner - Anderson. WUMLS
 - $539,0004 bd4 ba2.8k sqft109 Windsong Ct, Anderson, SC 29621For Sale
 MLS ID #20304385, Olivia Wright, Keller Williams Easley/Powd. WUMLS
 - $780,0004 bd5 ba4.1k sqft1002 Thornehill Dr, Anderson, SC 29621For Sale
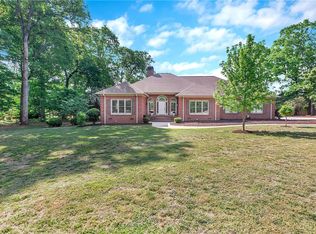 MLS ID #20305048, Trish Bowland, Carolina Properties. WUMLS
