Set on nearly five acres of complete privacy, this exceptional estate offering over 5,800 sq ft with a separate guest residence offering over 2,400 sq fti s a rare offering—where scale, versatility, and lifestyle come together in a way seldom found. What sets this property apart is the seamless blend of luxury living and purpose-driven spaces, thoughtfully designed to adapt to the way you live today. The main residence offers four spacious bedrooms, an expansive dining room, and a beautifully scaled family room, all connected by a flowing, open layout. A private third-floor office provides a quiet, tucked-away workspace—ideal for productivity and privacy. At the heart of the home, a custom theatre opens directly to the expansive deck, creating a one-of-a-kind indoor-outdoor entertaining experience. Paired with a dedicated bar and game area, this space delivers the feel of a private club within your own home—perfectly designed for gathering and entertaining. The primary suite isa true retreat—generous in scale with a fireplace, a beautifully updated spa-inspired bath, and its own private deck overlooking the grounds. The secondary residence elevates this property into a true estate compound—far beyond a traditional guest house. Alongside a two-car garage, fitness area, sauna, and full bath, it features a bright, fully independent living area offering complete separation and flexibility for extended family, guests, or live-in support. Outdoors, the property unfolds into a private sanctuary, with an in-ground pool surrounded by lush, open grounds that enhance the home’s sense of privacy and scale. This is more than a home—it’s a property designed for how people truly want to live today: offering privacy, space, and flexibility in a rare estate setting.
Pending
Price cut: $148K (7/22)
$1,849,000
117 Castle Hill Rd, Windham, NH 03087
6beds
8,225sqft
Single Family Residence
Built in 1989
4.52 Acres Lot
$1,737,100 Zestimate®
$225/sqft
$-- HOA
What's special
Two-car garageFour spacious bedroomsIn-ground poolCustom theatreBeautifully scaled family roomPrivate third-floor officeBeautifully updated spa-inspired bath
- 54 days
- 472
- 21
Zillow last checked:
Listing updated:
Listed by:
Shannon DiPietro 603-965-5834,
DiPietro Group Real Estate 603-216-5086
Source: MLS PIN,MLS#: 73553289
Facts & features
Interior
Bedrooms & bathrooms
- Bedrooms: 6
- Bathrooms: 5
- Full bathrooms: 4
- 1/2 bathrooms: 1
Primary bedroom
- Level: Second
Bedroom 2
- Level: Second
Bedroom 3
- Level: Second
Bedroom 4
- Level: Second
Bedroom 5
- Level: Second
Dining room
- Level: First
Family room
- Level: First
Kitchen
- Level: First
Living room
- Level: First
Heating
- Forced Air, Oil, Propane, Pellet Stove
Cooling
- Central Air
Appliances
- Included: Range, Oven, Dishwasher, Disposal, Refrigerator, Washer, Dryer, Range Hood
Features
- Game Room, Exercise Room, Central Vacuum, Wet Bar, Walk-up Attic
- Flooring: Tile, Carpet, Hardwood
- Basement: Full
- Number of fireplaces: 1
Interior area
- Total structure area: 8,225
- Total interior livable area: 8,225 sqft
- Finished area above ground: 8,225
- Finished area below ground: 279
Property
Parking
- Total spaces: 13
- Parking features: Attached, Paved
- Attached garage spaces: 7
- Uncovered spaces: 6
Features
- Patio & porch: Patio
- Exterior features: Patio, Pool - Inground, Tennis Court(s), Storage, Gazebo
- Has private pool: Yes
- Pool features: In Ground
Lot
- Size: 4.52 Acres
- Features: Wooded
Details
- Additional structures: Gazebo
- Parcel number: M:24 B:F L:147,773248
- Zoning: RD
Construction
Type & style
- Home type: SingleFamily
- Architectural style: Colonial
- Property subtype: Single Family Residence
Materials
- Frame
- Foundation: Block
- Roof: Shingle
Condition
- Year built: 1989
Utilities & green energy
- Electric: Circuit Breakers, 200+ Amp Service
- Sewer: Private Sewer
- Water: Private
Community & HOA
Community
- Features: Park, Walk/Jog Trails, Medical Facility, Bike Path, Conservation Area, Highway Access, House of Worship, Public School
HOA
- Has HOA: No
Location
- Region: Windham
Financial & listing details
- Price per square foot: $225/sqft
- Tax assessed value: $2,357,100
- Annual tax amount: $33,353
- Date on market: 7/22/2026
Estimated market value
$1,737,100
$1.65M - $1.82M
Not available
Price history
| Date | Event | Price |
|---|---|---|
| 9/3/2026 | Pending sale | $1,849,000$225/sqft |
Source: MLS PIN #73553289 Report a problem | ||
| 8/20/2026 | Contingent | $1,849,000$225/sqft |
Source: MLS PIN #73553289 Report a problem | ||
| 8/20/2026 | Pending sale | $1,849,000$225/sqft |
Source:  PrimeMLS #5087373 Report a problem PrimeMLS #5087373 Report a problem | ||
| 7/22/2026 | Price change | $1,849,000-7.4%$225/sqft |
Source: PrimeMLS #5087373 Report a problem | ||
| 6/10/2026 | Price change | $1,997,000-12.2%$243/sqft |
Source: PrimeMLS #5087373 Report a problem | ||
| 5/6/2026 | Listed for sale | $2,275,000$277/sqft |
Source: PrimeMLS #5087373 Report a problem | ||
Public tax history
| Year | Property taxes | Tax assessment |
|---|---|---|
| 2024 | $30,399 +5.8% | $1,342,700 |
| 2023 | $28,734 +8.3% | $1,342,700 |
| 2022 | $26,532 +3.3% | $1,342,700 |
| 2020 | $25,686 +3.4% | $1,342,700 +21.8% |
| 2019 | $24,852 -3.2% | $1,102,100 |
| 2018 | $25,668 +15.3% | $1,102,100 |
| 2017 | $22,262 -7.4% | $1,102,100 |
| 2016 | $24,048 -0.1% | $1,102,100 -0.6% |
| 2015 | $24,070 -5% | $1,108,200 +5% |
| 2014 | $25,334 +1.5% | $1,055,600 -0.2% |
| 2013 | $24,959 +2.4% | $1,057,600 |
| 2012 | $24,378 -0.2% | $1,057,600 -0.1% |
| 2011 | $24,430 +5% | $1,058,500 |
| 2010 | $23,266 +3.8% | $1,058,500 -15% |
| 2008 | $22,406 +11.3% | $1,244,800 -0.5% |
| 2007 | $20,135 | $1,250,600 |
Find assessor info on the county website
Monthly payment
Est. payment
Payment breakdown
Explore the cost of this home by adjusting the details. Changes won't be saved.Climate risks
Neighborhood: 03087
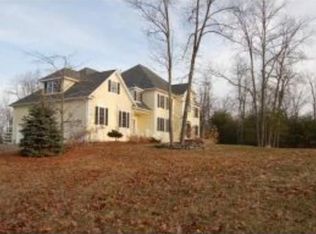
Similar homes
- $1,450,0004 bd3 ba5.3k sqft3 Aberdeen St, Windham, NH 03087For Sale
 MLS ID #73529980, Karen Waystack, Berkshire Hathaway HomeServices Verani Realty. MLS PIN
 - $1,375,0005 bd4 ba4.7k sqft24 Nathan Road, Windham, NH 03087Active
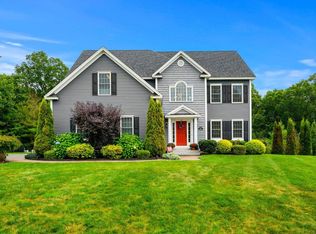 MLS ID #5109182, Lisa Wilkens. PrimeMLS
 - $1,949,0005 bd5 ba5.1k sqft151 Bedford Rd, Carlisle, MA 01741For Sale
 MLS ID #73575445, Bob Champey, William Raveis R.E. & Home Services. MLS PIN
 - $1,595,0005 bd4 ba5.3k sqft9 Rosewell Road, Bedford, NH 03110Active
 MLS ID #5109272, Marianna M Vis. PrimeMLS
