This beautifully designed townhouse features an open floorplan perfect for modern living. As you step inside, the large living room seamlessly connects to the dining and kitchen areas, all bathed in natural light. The stunning kitchen is a true highlight, with updated cabinets providing ample storage, an oversized pantry for extra convenience, and sleek stainless steel appliances. The attached island is ideal for entertaining, and the first-floor laundry room adds even more functionality. Upstairs, the spacious master bedroom serves as a private retreat with an ensuite bathroom, featuring a walk-in shower and a large walk-in closet. Two additional generously sized bedrooms share a full bathroom with a tub-shower combo. The home also includes a large rear patio for outdoor gatherings, plenty of lower-level storage, and a two-car garage for all your parking and storage needs.
Sold for $235,000
$235,000
117 Cathedral Ct, Carnegie, PA 15106
3beds
1,416sqft
Townhouse
Built in 2003
5,401 Square Feet Lot
$249,100 Zestimate®
$166/sqft
$1,889 Estimated rent
Home value
$249,100
$229,000 - $272,000
$1,889/mo
Zestimate® history
Owner options
List your home for rent
$1,889/mo
Rent Zestimate®
Find your next renter with Zillow Rental Manager. Plus, with online applications, you can quickly screen prospective tenants – for free.
$1,889/mo
Rent Zestimate®
Refinance and save
$1,816/mo
Est. payment
Refinancing to a lower rate could help reduce your monthly payments and save thousands over the life of the loan.
$1,816/mo
Est. payment
Explore your selling options
Work with a Zillow partner agent
Leverage their expertise and Zillow's premium Showcase listings to get your home seen by more buyers.
Get startedList with your own agent
Get your home in front of millions of buyers by listing it on Zillow.
Learn how to do itSell it yourself
Take full control of how buyers see your home on Zillow by listing For Sale by Owner (FSBO).
List your homeWhat's special
Charming deckSleek kitchenDrenched in natural lightSliding glass doorsLarge master bedroomAttached islandWalk-in closet
Zillow last checked:
Listing updated:
Listed by:
Gina Giampietro 724-602-9752,
RE/MAX SELECT REALTY
Bought with:
Jennifer Tylenda, RS285277
EXP REALTY LLC
Source: WPMLS,MLS#: 1673821 Originating MLS: West Penn Multi-List
Originating MLS: West Penn Multi-ListFacts & features
Interior
Bedrooms & bathrooms
- Bedrooms: 3
- Bathrooms: 3
- Full bathrooms: 2
- 1/2 bathrooms: 1
Primary bedroom
- Level: Upper
- Dimensions: 13x12
Bedroom 2
- Level: Upper
- Dimensions: 12x11
Bedroom 3
- Level: Upper
- Dimensions: 11x10
Dining room
- Level: Main
- Dimensions: 14x8
Entry foyer
- Level: Main
- Dimensions: 3x3
Kitchen
- Level: Main
- Dimensions: 13x11
Laundry
- Level: Main
- Dimensions: 5x5
Living room
- Level: Main
- Dimensions: 16x14
Heating
- Forced Air, Gas
Cooling
- Central Air
Appliances
- Included: Some Electric Appliances, Dishwasher, Disposal, Microwave, Refrigerator, Stove
Features
- Kitchen Island, Pantry, Window Treatments
- Flooring: Carpet, Vinyl
- Windows: Multi Pane, Window Treatments
- Basement: Unfinished,Walk-Out Access
Interior area
- Total structure area: 1,416
- Total interior livable area: 1,416 sqft
Property
Parking
- Total spaces: 2
- Parking features: Built In, Garage Door Opener
- Has attached garage: Yes
Features
- Levels: Two
- Stories: 2
- Pool features: None
Lot
- Size: 5,401 Square Feet
- Dimensions: 24 x 221 x 23 x 223
Details
- Parcel number: 0103E00240000400
Construction
Type & style
- Home type: Townhouse
- Architectural style: Colonial,Two Story
- Property subtype: Townhouse
Materials
- Roof: Asphalt
Condition
- Resale
- Year built: 2003
Utilities & green energy
- Sewer: Public Sewer
- Water: Public
Community & HOA
Community
- Features: Public Transportation
- Subdivision: Highlands
HOA
- Has HOA: Yes
- HOA fee: $160 monthly
Location
- Region: Carnegie
Financial & listing details
- Price per square foot: $166/sqft
- Tax assessed value: $130,000
- Annual tax amount: $5,066
- Date on market: 9/27/2024
Price history
| Date | Event | Price |
|---|---|---|
| 12/27/2024 | Sold | $235,000+2.2%$166/sqft |
Source:  WPMLS #1673821 Report a problem WPMLS #1673821 Report a problem | ||
| 12/27/2024 | Pending sale | $229,900$162/sqft |
Source: WPMLS #1673821 Report a problem | ||
| 10/30/2024 | Contingent | $229,900$162/sqft |
Source: WPMLS #1673821 Report a problem | ||
| 10/21/2024 | Price change | $229,900-2.2%$162/sqft |
Source: WPMLS #1673821 Report a problem | ||
| 9/27/2024 | Listed for sale | $235,000+42.4%$166/sqft |
Source: WPMLS #1673821 Report a problem | ||
| 6/5/2018 | Sold | $165,000$117/sqft |
Source: WPMLS #1331294 Report a problem | ||
| 4/22/2018 | Pending sale | $165,000$117/sqft |
Source: RE/MAX SELECT REALTY #1331294 Report a problem | ||
| 4/10/2018 | Listed for sale | $165,000+32%$117/sqft |
Source: RE/MAX SELECT REALTY #1331294 Report a problem | ||
| 10/3/2005 | Sold | $125,000+4.2%$88/sqft |
Source: WPMLS #566165 Report a problem | ||
| 9/16/2003 | Sold | $120,000$85/sqft |
Source: Public Record Report a problem | ||
Public tax history
| Year | Property taxes | Tax assessment |
|---|---|---|
| 2025 | $5,565 +9.8% | $130,000 |
| 2024 | $5,067 +724% | $130,000 |
| 2023 | $615 | $130,000 |
| 2022 | $615 | $130,000 |
| 2021 | $615 +2% | $130,000 |
| 2020 | $603 -2% | $130,000 |
| 2019 | $615 -86.1% | $130,000 |
| 2018 | $4,417 +2.8% | $130,000 |
| 2017 | $4,295 +598.5% | $130,000 |
| 2016 | $615 -84.7% | $130,000 |
| 2015 | $4,025 | $130,000 |
| 2014 | -- | $130,000 |
| 2013 | -- | $130,000 +11.1% |
| 2012 | -- | $117,000 |
| 2011 | -- | $117,000 |
| 2010 | -- | $117,000 |
| 2009 | -- | $117,000 |
| 2008 | -- | $117,000 |
| 2007 | -- | $117,000 |
| 2006 | -- | $117,000 +1047.1% |
| 2005 | -- | $10,200 |
Find assessor info on the county website
Neighborhood: 15106
Nearby homes
- $248,9003 bd2 ba1.4k sqft115 Cathedral Ct, Carnegie, PA 15106Off Market

- $259,4003 bd2 ba1.4k sqft119 Cathedral Ct, Carnegie, PA 15106Off Market
- $255,9003 bd2 ba1.4k sqft113 Cathedral Ct, Carnegie, PA 15106Off Market
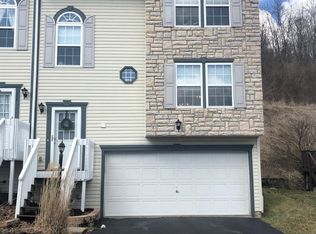
- $277,1003 bd3 ba1.4k sqft123 Cathedral Ct, Carnegie, PA 15106Off Market
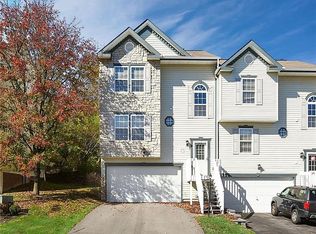
- $286,3003 bd3 ba1.4k sqft121 Cathedral Ct, Carnegie, PA 15106Off Market
- $257,7003 bd3 ba1.4k sqft111 Cathedral Ct, Carnegie, PA 15106Off Market
- $256,6003 bd2 ba1.4k sqft125 Cathedral Ct, Carnegie, PA 15106Off Market
- $210,4503 bd2 ba1.4k sqft109 Cathedral Ct, Carnegie, PA 15106Sold
Nearby schools
GreatSchools rating
- 4/10Carnegie El SchoolGrades: K-6Distance: 1 mi
- 6/10Carlynton Junior-Senior High SchoolGrades: 7-12Distance: 1.1 mi
Schools provided by the listing agent
- District: Carlynton
Source: WPMLS. This data may not be complete. We recommend contacting the local school district to confirm school assignments for this home.


Get pre-qualified for a loan
At Zillow Home Loans, we can pre-qualify you in as little as 5 minutes with no impact to your credit score.An equal housing lender. NMLS #10287.
Sell for more on Zillow
Get a Zillow Showcase℠ listing at no additional cost and you could sell for .
$249,100
2% more
+$4,982
With Zillow Showcase(estimated)
$254,082
- Pennsylvania
- Allegheny County
- Carnegie
- 15106
- 117 Cathedral Ct
Nearby cities
Nearby neighborhoods
Nearby zip codes
Other Carnegie Topics
