This modern updated townhome will wow you at every turn! Upon entering the main level living room of the home, you will be greeted with an abundance of natural light that beautifully illuminates the gleaming floors. Just a few steps ahead is the kitchen that offers plenty of cabinet and counter space, a large center island that has additional room for seating, plus there is also a kitchen pantry closet. Adjacent to the kitchen is a spacious dining area. There is a gas fireplace flanking both the kitchen and dining spaces that creates a cozy ambiance. A gorgeously remodeled half bath completes the main level. Upstairs are 3 spacious bedrooms with new LVP flooring throughout. The primary suite offers a complete oasis, with a newly remodeled primary bathroom that has a large soaking tub, a dual sink vanity, and a separate glass enclosed shower (wait until you see this bathroom). The secondary bedrooms share a remodeled hall bathroom, providing privacy from the primary suite. The lower level of the home has a large bonus room that offers a lot of flexibility, as it could be used as a game room, a den, an office, a workout room or however your heart desires. In addition, there is a spacious bedroom and a fully remodeled bathroom, giving you and your guest lots of space. The laundry area is also on this level, and there is even an additional storage room! The fully fenced-in rear yard provides you with privacy while enjoying the outdoors. This home is in a spectacular commuter's location, with easy access to I-81 & I-66, and just a short drive (or not too far of a walk) to Historic Downtown Strasburg, which offers the quintessential small-town feel. And yes, all 3.5 bathrooms have been beautifully remodeled, the home has also been freshly painted. HVAC was replaced in 2019. This home has been beautifully maintained and is move-in ready. Don't miss out on this one! Professional Photos coming soon.
Sold for $310,500
$310,500
117 Cavalry Ct, Strasburg, VA 22657
4beds
2,120sqft
Townhouse
Built in 2004
2,265 Square Feet Lot
$338,900 Zestimate®
$146/sqft
$2,282 Estimated rent
Home value
$338,900
$322,000 - $356,000
$2,282/mo
Zestimate® history
Owner options
List your home for rent
$2,282/mo
Rent Zestimate®
Find your next renter with Zillow Rental Manager. Plus, with online applications, you can quickly screen prospective tenants – for free.
$2,282/mo
Rent Zestimate®
Refinance and save
$1,999/mo
Est. payment
Refinancing to a lower rate could help reduce your monthly payments and save thousands over the life of the loan.
$1,999/mo
Est. payment
Explore your selling options
Work with a Zillow partner agent
Leverage their expertise and Zillow's premium Showcase listings to get your home seen by more buyers.
Get startedList with your own agent
Get your home in front of millions of buyers by listing it on Zillow.
Learn how to do itSell it yourself
Take full control of how buyers see your home on Zillow by listing For Sale by Owner (FSBO).
List your homeWhat's special
Gas fireplaceRemodeled hall bathroomLarge bonus roomFully remodeled bathroomSpacious bedroomLarge center islandKitchen pantry closet
Zillow last checked:
Listing updated:
Listed by:
Angie Ordonez 540-683-3000,
NextHome Realty Select
Bought with:
Claudia Lambert, 669428
RE Smart, LLC
Source: Bright MLS,MLS#: VASH2008146
Facts & features
Interior
Bedrooms & bathrooms
- Bedrooms: 4
- Bathrooms: 4
- Full bathrooms: 3
- 1/2 bathrooms: 1
- Main level bathrooms: 1
Rooms
- Room types: Living Room, Dining Room, Primary Bedroom, Bedroom 2, Bedroom 3, Bedroom 4, Kitchen
Basement
- Area: 600
Heating
- Forced Air, Natural Gas
Cooling
- Central Air, Electric
Appliances
- Included: Dishwasher, Disposal, Dryer, Oven/Range - Electric, Refrigerator, Washer, Microwave, Gas Water Heater
- Laundry: Lower Level
Features
- Combination Kitchen/Dining, Dining Area, Kitchen Island, Ceiling Fan(s), Pantry, Primary Bath(s), Recessed Lighting, Soaking Tub, Bathroom - Stall Shower, Upgraded Countertops, Walk-In Closet(s), Dry Wall, 9'+ Ceilings, Cathedral Ceiling(s)
- Basement: Full
- Has fireplace: No
Interior area
- Total structure area: 2,120
- Total interior livable area: 2,120 sqft
- Finished area above ground: 1,520
- Finished area below ground: 600
Property
Parking
- Total spaces: 2
- Parking features: Assigned, Parking Lot
- Details: Assigned Parking, Assigned Space #: 117
Accessibility
- Accessibility features: None
Features
- Levels: Three
- Stories: 3
- Pool features: None
- Fencing: Back Yard,Privacy
Lot
- Size: 2,265 Square Feet
Details
- Additional structures: Above Grade, Below Grade
- Parcel number: 025A205 045
- Zoning: RESIDENTIAL
- Special conditions: Standard
Construction
Type & style
- Home type: Townhouse
- Architectural style: Colonial
- Property subtype: Townhouse
Materials
- Vinyl Siding
- Foundation: Block
Condition
- Excellent
- New construction: No
- Year built: 2004
Utilities & green energy
- Sewer: Public Sewer
- Water: Public
Community & HOA
Community
- Subdivision: Hupps Ridge
HOA
- Has HOA: Yes
- Services included: Common Area Maintenance
- HOA fee: $180 quarterly
- HOA name: HUPP'S RIDGE HOA
Location
- Region: Strasburg
Financial & listing details
- Price per square foot: $146/sqft
- Tax assessed value: $227,000
- Annual tax amount: $1,615
- Date on market: 3/29/2024
- Listing agreement: Exclusive Right To Sell
- Inclusions: Washer, Dryer, And Existing Blinds Convey
- Ownership: Fee Simple
Price history
| Date | Event | Price |
|---|---|---|
| 4/30/2024 | Sold | $310,500+3.5%$146/sqft |
Source:  Bright MLS #VASH2008146 Report a problem Bright MLS #VASH2008146 Report a problem | ||
| 4/2/2024 | Pending sale | $299,900$141/sqft |
Source:  NextHome #VASH2008146 Report a problem NextHome #VASH2008146 Report a problem | ||
| 4/2/2024 | Contingent | $299,900$141/sqft |
Source: Bright MLS #VASH2008146 Report a problem | ||
| 3/29/2024 | Listed for sale | $299,900+53.8%$141/sqft |
Source: Bright MLS #VASH2008146 Report a problem | ||
| 10/29/2018 | Sold | $195,000$92/sqft |
Source: Public Record Report a problem | ||
| 9/6/2018 | Listed for sale | $195,000+25.8%$92/sqft |
Source: Weichert, REALTORS #1002610908 Report a problem | ||
| 8/1/2017 | Sold | $155,000+18.2%$73/sqft |
Source: Public Record Report a problem | ||
| 2/10/2017 | Sold | $131,118-13.2%$62/sqft |
Source: Public Record Report a problem | ||
| 7/1/2015 | Sold | $151,000$71/sqft |
Source: Public Record Report a problem | ||
Public tax history
| Year | Property taxes | Tax assessment |
|---|---|---|
| 2024 | $1,453 | $227,000 |
| 2023 | -- | $227,000 |
| 2022 | -- | $227,000 +52.5% |
| 2021 | -- | $148,900 |
| 2020 | -- | $148,900 |
| 2018 | $953 | $148,900 |
| 2017 | -- | $148,900 |
| 2016 | -- | $148,900 +6.3% |
| 2015 | -- | $140,100 |
| 2014 | -- | $140,100 |
| 2013 | -- | $140,100 |
| 2012 | -- | $140,100 |
| 2011 | -- | $140,100 |
| 2010 | -- | $140,100 -47% |
| 2009 | -- | $264,300 |
| 2007 | $1,348 +5.6% | $264,300 +40.7% |
| 2005 | $1,277 | $187,800 +1607.3% |
| 2004 | -- | $11,000 |
Find assessor info on the county website
Neighborhood: 22657
Nearby homes
- $314,8004 bd4 ba2.1k sqft119 Cavalry Ct, Strasburg, VA 22657Off Market
- $304,6003 bd4 ba1.8k sqft115 Cavalry Ct, Strasburg, VA 22657Off Market
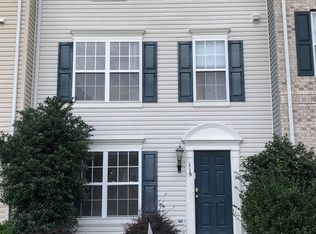
- $306,5004 bd4 ba2k sqft121 Cavalry Ct, Strasburg, VA 22657Off Market
- $308,2004 bd2 ba1.4k sqft113 Cavalry Ct, Strasburg, VA 22657Off Market

- $280,2003 bd4 ba1.2k sqft111 Cavalry Ct, Strasburg, VA 22657Off Market
- $330,0004 bd3 ba2.2k sqft123 Cavalry Ct, Strasburg, VA 22657Off Market
- $309,5004 bd3 ba1.5k sqft109 Cavalry Ct, Strasburg, VA 22657Off Market
- $302,6004 bd3 ba1.3k sqft107 Cavalry Ct, Strasburg, VA 22657Off Market
Nearby schools
GreatSchools rating
- 5/10Sandy Hook Elementary SchoolGrades: PK-5Distance: 1.2 mi
- 7/10Signal Knob Middle SchoolGrades: 6-8Distance: 1.4 mi
- 7/10Strasburg High SchoolGrades: 9-12Distance: 0.9 mi
Schools provided by the listing agent
- Elementary: Sandy Hook
- Middle: Signal Knob
- High: Strasburg
- District: Shenandoah County Public Schools
Source: Bright MLS. This data may not be complete. We recommend contacting the local school district to confirm school assignments for this home.
Get a cash offer in 3 minutes
Find out how much your home could sell for in as little as 3 minutes with a no-obligation cash offer.
Estimated market value
$338,900
Get a cash offer in 3 minutes
Find out how much your home could sell for in as little as 3 minutes with a no-obligation cash offer.
Estimated market value
$338,900
- Virginia
- Shenandoah County
- Strasburg
- 22657
- 117 Cavalry Ct
Nearby cities
Nearby neighborhoods
Nearby zip codes
Other Strasburg Topics
