Flood Insurance not required! Experience the perfect blend of elegance, comfort, and location in this newly built 5BR/5BA showpiece in Destiny West, which is just across from the beach (James Lee Park - Crab Trap), and moments from sugar-white sands. The light filled floor plan features a gourmet Kitchen with under counter ice maker, spa inspired bathrooms, and open concept living. There are 3 Primary suites, 2 guest rooms, 2 laundry locations and 3 beautifully inviting covered porches. This custom built home was designed with full time living in mind but also serves as a great income producing investment property. Offered fully furnished and move in ready! Enjoy all the amenities of Destiny, including Tennis, Pickleball, Basketball, Pool, Hot tub, Gym and clubhouse.
Sold for $1,300,000
$1,300,000
117 Cayman Cv, Destin, FL 32541
5beds
2,790sqft
Single Family Residence
Built in 2023
5,227 Square Feet Lot
$1,292,300 Zestimate®
$466/sqft
$5,100 Estimated rent
Home value
$1,292,300
$1.18M - $1.42M
$5,100/mo
Zestimate® history
Owner options
List your home for rent
$5,100/mo
Rent Zestimate®
Find your next renter with Zillow Rental Manager. Plus, with online applications, you can quickly screen prospective tenants – for free.
$5,100/mo
Rent Zestimate®
Refinance and save
$6,828/mo
Est. payment
Refinancing to a lower rate could help reduce your monthly payments and save thousands over the life of the loan.
$6,828/mo
Est. payment
Explore your selling options
Work with a Zillow partner agent
Leverage their expertise and Zillow's premium Showcase listings to get your home seen by more buyers.
Get startedList with your own agent
Get your home in front of millions of buyers by listing it on Zillow.
Learn how to do itSell it yourself
Take full control of how buyers see your home on Zillow by listing For Sale by Owner (FSBO).
List your homeWhat's special
Open concept livingGourmet kitchenSpa inspired bathrooms
Zillow last checked:
Listing updated:
Listed by:
Cheryl A St Pe 850-685-6924,
One Beach Real Estate
Bought with:
Kyle V Hock, 3411723
RealJoy Realty LLC
Source: ECAOR,MLS#: 982973
Facts & features
Interior
Bedrooms & bathrooms
- Bedrooms: 5
- Bathrooms: 5
- Full bathrooms: 4
- 1/2 bathrooms: 1
Primary bedroom
- Level: First
- Area: 225 Square Feet
- Dimensions: 15 x 15
Primary bedroom
- Description: Front Right
- Level: Second
- Area: 168 Square Feet
- Dimensions: 12 x 14
Primary bedroom
- Description: Back Right
- Level: Second
- Area: 142.04 Square Feet
- Dimensions: 10.6 x 13.4
Bedroom
- Level: Second
- Area: 154 Square Feet
- Dimensions: 14 x 11
Bedroom
- Description: Room with Bunks
- Level: Second
- Area: 156 Square Feet
- Dimensions: 12 x 13
Primary bathroom
- Level: First
- Area: 157.5 Square Feet
- Dimensions: 15 x 10.5
Primary bathroom
- Level: Second
- Area: 81 Square Feet
- Dimensions: 13.5 x 6
Primary bathroom
- Level: Second
- Area: 56 Square Feet
- Dimensions: 8 x 7
Bathroom
- Level: First
- Area: 24.5 Square Feet
- Dimensions: 7 x 3.5
Bathroom
- Level: Second
- Area: 40 Square Feet
- Dimensions: 8 x 5
Other
- Description: Front Porch
- Level: First
- Area: 112.8 Square Feet
- Dimensions: 18.8 x 6
Other
- Description: Back Porch
- Level: First
- Area: 106.56 Square Feet
- Dimensions: 11.1 x 9.6
Other
- Level: Second
- Area: 106.56 Square Feet
- Dimensions: 11.1 x 9.6
Dining area
- Level: First
- Area: 180 Square Feet
- Dimensions: 15 x 12
Kitchen
- Level: First
- Area: 169 Square Feet
- Dimensions: 13 x 13
Laundry
- Level: First
- Area: 56 Square Feet
- Dimensions: 8 x 7
Laundry
- Level: Second
- Area: 16 Square Feet
- Dimensions: 4 x 4
Living room
- Level: First
- Area: 252 Square Feet
- Dimensions: 18 x 14
Heating
- Heat High Efficiency
Cooling
- Central Air, Ceiling Fan(s)
Appliances
- Included: Dishwasher, Disposal, Dryer, Microwave, Refrigerator, Washer, Tankless Water Heater
- Laundry: Washer/Dryer Hookup
Features
- Breakfast Bar, Crown Molding, Vaulted Ceiling(s), Recessed Lighting, Owner's Closet, Pantry, Shelving, Split Bedroom, Woodwork Painted
- Flooring: Tile
- Windows: Double Pane Windows, Window Treatments
- Attic: Pull Down Stairs
- Furnished: Yes
- Common walls with other units/homes: No Common Walls
Interior area
- Total structure area: 2,790
- Total interior livable area: 2,790 sqft
Property
Parking
- Total spaces: 1
- Parking features: Attached Carport
- Carport spaces: 1
Accessibility
- Accessibility features: Handicap Provisions
Features
- Stories: 2
- Patio & porch: Porch
- Exterior features: Outdoor Grill, Balcony, Columns, Lawn Pump, Outdoor Shower
Lot
- Size: 5,227 Square Feet
- Dimensions: 84 x 126 x 55 x 123
- Features: Covenants, Cul-De-Sac, Curb & Gutter, Interior Lot, Restrictions, Storm Sewer, Survey Available, Within 1/2 Mile to Water
Details
- Parcel number: 002S22040000001380
- Zoning description: Resid Single Family
Construction
Type & style
- Home type: SingleFamily
- Architectural style: Beach House
- Property subtype: Single Family Residence
Materials
- Frame, Stucco, Trim Wood
- Foundation: Slab
- Roof: Concrete,Roof Pitched
Condition
- Construction Complete
- New construction: No
- Year built: 2023
Utilities & green energy
- Water: Public
Green energy
- Energy efficient items: Doors
Community & HOA
Community
- Features: Community Room, Fitness Center, Gated, Pool, Tennis Court(s), Whirlpool, Short Term Rental - Allowed
- Security: Smoke Detector(s)
- Subdivision: DESTINY S/D
HOA
- Has HOA: Yes
- Services included: Legal, Licenses/Permits, Management, Recreational Faclty, Maintenance Structure
Location
- Region: Destin
Financial & listing details
- Price per square foot: $466/sqft
- Tax assessed value: $903,408
- Annual tax amount: $12,125
- Date on market: 8/12/2025
- Road surface type: Paved
Price history
| Date | Event | Price |
|---|---|---|
| 10/11/2025 | Sold | $1,300,000-1.9%$466/sqft |
Source:  ECAOR #982973 Report a problem ECAOR #982973 Report a problem | ||
| 9/26/2025 | Pending sale | $1,325,000$475/sqft |
Source: ECAOR #982973 Report a problem | ||
| 9/23/2025 | Price change | $1,325,000-5.4%$475/sqft |
Source: ECAOR #982973 Report a problem | ||
| 8/12/2025 | Listed for sale | $1,400,000+677.8%$502/sqft |
Source: ECAOR #982973 Report a problem | ||
| 1/17/2020 | Sold | $180,000$65/sqft |
Source: ECAOR #837463 Report a problem | ||
Public tax history
| Year | Property taxes | Tax assessment |
|---|---|---|
| 2025 | $10,700 -11.8% | $903,408 -11.7% |
| 2024 | $12,125 +345.4% | $1,023,504 +337.9% |
| 2023 | $2,722 +10.3% | $233,709 +11.2% |
| 2022 | $2,468 +9.2% | $210,076 +15.4% |
| 2021 | $2,261 +5.3% | $182,070 -0.8% |
| 2020 | $2,148 +3% | $183,600 |
| 2019 | $2,085 +14.2% | $183,600 +20.9% |
| 2018 | $1,826 | $151,841 +25.9% |
| 2017 | $1,826 +15.8% | $120,621 +2% |
| 2016 | $1,576 +2.6% | $118,256 +6% |
| 2015 | $1,536 +3.9% | $111,562 +5% |
| 2014 | $1,478 | $106,250 +6.3% |
| 2013 | -- | $100,000 -2.5% |
| 2012 | -- | $102,601 -5% |
| 2011 | -- | $108,001 -10% |
| 2010 | -- | $120,000 -14.3% |
| 2009 | -- | $140,000 -30% |
| 2008 | -- | $200,000 -27.3% |
| 2007 | -- | $275,000 -8.3% |
| 2006 | -- | $300,000 +71.4% |
| 2005 | -- | $175,000 +173.3% |
| 2004 | -- | $64,029 +6.1% |
| 2003 | -- | $60,343 +2% |
| 2002 | -- | $59,160 +2% |
| 2001 | -- | $58,000 |
Find assessor info on the county website
Neighborhood: 32541
Nearby homes
- $846,0003 bd3 ba1.9k sqft119 Cayman Cv, Destin, FL 32541Off Market

- $883,3003 bd3 ba1.9k sqft121 Cayman Cv, Destin, FL 32541Off Market
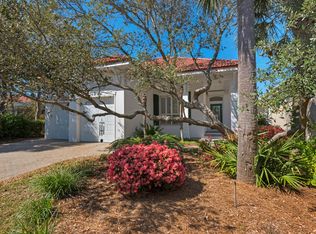
- $923,2003 bd3 ba2.2k sqft123 Cayman Cv, Destin, FL 32541Off Market
- $343,8155,058 sqft115 Cayman Cv, Destin, FL 32541Off Market
- $874,4003 bd3 ba2k sqft125 Cayman Cv, Destin, FL 32541Off Market
- $840,6003 bd3 ba2.2k sqft113 Cayman Cv, Destin, FL 32541Off Market
- $1,511,4004 bd2 ba2.8k sqft4621 Paradise Isle, Destin, FL 32541Off Market
- $1,005,9003 bd3 ba2.4k sqft4623 Paradise Isle, Destin, FL 32541Off Market
Nearby schools
GreatSchools rating
- 8/10Destin Middle SchoolGrades: 5-8Distance: 1.4 mi
- 4/10Fort Walton Beach High SchoolGrades: 9-12Distance: 13.9 mi
- 9/10Destin Elementary SchoolGrades: PK-4Distance: 5 mi
Schools provided by the listing agent
- Elementary: Destin
- Middle: Destin
- High: Destin
Source: ECAOR. This data may not be complete. We recommend contacting the local school district to confirm school assignments for this home.
Sell for more on Zillow
Get a Zillow Showcase℠ listing at no additional cost and you could sell for .
$1,292,300
2% more
+$25,846
With Zillow Showcase(estimated)
$1,318,146
Sell for more on Zillow
Get a Zillow Showcase℠ listing at no additional cost and you could sell for .
$1,292,300
2% more
+$25,846
With Zillow Showcase(estimated)
$1,318,146
- Florida
- Okaloosa County
- Destin
- 32541
- 117 Cayman Cv
