Skip main navigation
Closed
  • $325,000

    117 Cedar Ct, Seville, OH 44273

    4beds
    1,856sqft
    Single Family Residence
    Built in 1989
    0.28 Acres Lot
    $362,700 Zestimate®
    $175/sqft
    $2,643 Estimated rent

    Home value

    $362,700

    $345,000 - $381,000

    $2,643/mo

    Zestimate® history
    Loading
    Loading...

    Owner options

    List your home for rent

    $2,643/mo

    Rent Zestimate®

    Find your next renter with Zillow Rental Manager. Plus, with online applications, you can quickly screen prospective tenants – for free.

    Learn more

    $2,643/mo

    Rent Zestimate®

    Refinance and save

    $2,056/mo

    Est. payment

    Refinancing to a lower rate could help reduce your monthly payments and save thousands over the life of the loan.

    See today's rates

    $2,056/mo

    Est. payment

    Explore your selling options

    Work with a Zillow partner agent

    Leverage their expertise and Zillow's premium Showcase listings to get your home seen by more buyers.

    Get started

    List with your own agent

    Get your home in front of millions of buyers by listing it on Zillow.

    Learn how to do it

    Sell it yourself

    Take full control of how buyers see your home on Zillow by listing For Sale by Owner (FSBO).

    List your home

    What's special

    Custom wine rackDental officesPrivate master bedroomGas-log fireplaceInformal diningDual conventionalCommercial-grade gas range
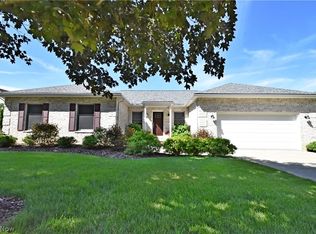
    It even features an awesome GARDEN ROOM! Custom built one owner home! The cheery entry reflects the friendly spirit of this 4 bedroom, 3 bath endearing colonial. Meal prep is a breeze in the modern kitchen loaded with counter and cupboard space. Special features include an appliance garage, custom wine rack and glass slides. Stainless refrigerator, commercial-grade gas range with dual conventional and convection oven and microwave. A step saving breakfast bar for busy mornings or wake up with a smile sipping coffee in the bright and spacious garden room. Informal dining is off the kitchen. Gather around the gas-log fireplace in the great room that also features French doors to a raised deck where you can relax for countless outdoor hours. Completing the first floor is a bedroom and full bath – a nifty solution for guests or flexing as an office, library or reading room. On the second floor you will find three more bedrooms, large closets and other extra storage. A private master bedroom & bath offers a retreat to your own special space. The garage is large enough for the longest cars with extra feet of storage space to spare. The peaceful residential area is a short distance to downtown in the quaint Seville Village. There you will find numerous walkable shops, restaurants, medical and dental offices a library and an ice cream stand! Just minutes to I-76 & I-71 this is an ideal location for an easy commute. Anyone who inspects this home will recognize it’s value immediately. Call today!

    Zillow last checked:

    Listing updated:

    Listed by:

    Lynda M Bowers 330-635-0837efbatty@zoominternet.net,

    ProEdge Realty, LLC.

    Bought with:

    Alison M Baranek, 2004020317

    Berkshire Hathaway HomeServices Stouffer Realty

    Source: MLS Now,MLS#: 4467322MLS LogoOriginating MLS: Medina County Board of REALTORS

    Facts & features

    Interior

    Bedrooms & bathrooms
    • Bedrooms: 4
    • Bathrooms: 3
    • Full bathrooms: 3
    • Main level bathrooms: 1
    • Main level bedrooms: 1
    Primary bedroom
    • Description: Flooring: Carpet
    • Features: Window Treatments
    • Level: Second
    • Dimensions: 17.00 x 15.00
    Bedroom
    • Description: Flooring: Carpet
    • Features: Window Treatments
    • Level: Second
    • Dimensions: 16.00 x 14.00
    Bedroom
    • Description: Flooring: Carpet
    • Features: Window Treatments
    • Level: Second
    • Dimensions: 16.00 x 13.00
    Bedroom
    • Description: Flooring: Carpet
    • Level: First
    • Dimensions: 13.00 x 12.00
    Entry foyer
    • Description: Flooring: Wood
    • Level: First
    • Dimensions: 6.00 x 8.00
    Great room
    • Description: Flooring: Carpet
    • Features: Fireplace, Window Treatments
    • Level: First
    • Dimensions: 31.00 x 13.00
    Kitchen
    • Description: Flooring: Wood
    • Level: First
    • Dimensions: 10.00 x 10.00
    Sitting room
    • Description: Flooring: Carpet
    • Features: Window Treatments
    • Level: First
    • Dimensions: 21.00 x 12.00
    Heating
    • Forced Air, Gas
    Cooling
    • Central Air
    Appliances
    • Included: Dryer, Dishwasher, Range, Refrigerator, Washer
    Features
    • Basement: Full,Unfinished
    • Number of fireplaces: 1
    Interior area
    • Total structure area: 1,856
    • Total interior livable area: 1,856 sqft
    • Finished area above ground: 1,856

    Property

    Parking
    • Total spaces: 2
    • Parking features: Attached, Electricity, Garage, Garage Door Opener, Paved
    • Attached garage spaces: 2
    Features
    • Levels: Two
    • Stories: 2
    • Patio & porch: Deck
    Lot
    • Size: 0.28 Acres
    • Dimensions: 99 x 185
    • Features: Corner Lot, Irregular Lot
    Details
    • Parcel number: 01221A11046

    Construction

    Type & style
    • Home type: SingleFamily
    • Architectural style: Colonial
    • Property subtype: Single Family Residence
    Materials
    • Vinyl Siding
    • Roof: Asphalt,Fiberglass
    Condition
    • Year built: 1989

    Utilities & green energy

    • Sewer: Public Sewer
    • Water: Public

    Community & HOA

    Community
    • Subdivision: Hubbard Creek
    HOA
    • Has HOA: No
    Location
    • Region: Seville

    Financial & listing details

    • Price per square foot: $175/sqft
    • Tax assessed value: $294,250
    • Annual tax amount: $2,675
    • Date on market: 2/21/2024
    • Cumulative days on market: 214 days

    Price history

    DateEventPrice
    5/17/2024Sold$325,000-12.1%$175/sqft
    Source: MLS Now #4467322 Report a problem
    5/6/2024Pending sale$369,900$199/sqft
    Source: MLS Now #4467322 Report a problem
    3/20/2024Contingent$369,900$199/sqft
    Source: MLS Now #4467322 Report a problem
    2/19/2024Listed for sale$369,900$199/sqft
    Source: MLS Now #4467322 Report a problem
    10/30/2023Listing removed--
    Source: MLS Now #4467322 Report a problem
    6/16/2023Listed for sale$369,900$199/sqft
    Source: MLS Now #4467322 Report a problem

    Public tax history

    YearProperty taxesTax assessment
    2025$3,628 +42.2%$102,990 +42.3%
    2024$2,551 -1.6%$72,380
    2023$2,591 -2.8%$72,380
    2022$2,665 +16.2%$72,380 +26%
    2021$2,293 $57,450
    2020$2,293 +3%$57,450
    2019$2,227 +4.3%$57,450 +8.3%
    2018$2,136 -0.2%$53,050
    2017$2,140 -1.2%$53,050
    2016$2,166 +3.8%$53,050 +6%
    2015$2,088 +0.3%$50,050
    2014$2,080 +11.5%$50,050
    2013$1,866 -6.7%$50,050 -6%
    2012$1,999 +2.8%$53,260
    2011$1,946 -0.1%$53,260
    2010$1,947 -8.8%$53,260 -12%
    2009$2,134 -0.1%$60,520
    2008$2,137 -1.3%$60,520
    2007$2,164 -21.8%$60,520 -7.7%
    2006$2,768 -1.8%$65,560
    2005$2,819 +16.2%$65,560
    2004$2,426 -1.1%$65,560 +4.5%
    2003$2,452 +2.3%$62,730
    2002$2,397 +104.9%$62,730
    2001$1,170 $62,730 +26%
    2000-- $49,780
    Find assessor info on the county website

    Neighborhood: 44273

    Nearby schools

    GreatSchools rating
    Schools provided by the listing agent
    • District: Cloverleaf LSD - 5204

    Source: MLS Now. This data may not be complete. We recommend contacting the local school district to confirm school assignments for this home.

    Get a cash offer in 3 minutes
    Find out how much your home could sell for in as little as 3 minutes with a no-obligation cash offer.
    Estimated market value
    $362,700
    Get a cash offer in 3 minutes
    Find out how much your home could sell for in as little as 3 minutes with a no-obligation cash offer.
    Estimated market value
    $362,700