Skip main navigation
Sold for $1,405,000
  • $1,405,000

    117 Center Mill Rd, Chadds Ford, PA 19317

    5beds
    5,914sqft
    Single Family Residence
    Built in 1991
    4.7 Acres Lot
    $1,405,200 Zestimate®
    $238/sqft
    $6,686 Estimated rent

    Home value

    $1,405,200

    $1.33M - $1.48M

    $6,686/mo

    Zestimate® history
    Loading
    Loading...

    Owner options

    List your home for rent

    $6,686/mo

    Rent Zestimate®

    Find your next renter with Zillow Rental Manager. Plus, with online applications, you can quickly screen prospective tenants – for free.

    Learn more

    $6,686/mo

    Rent Zestimate®

    Refinance and save

    $7,321/mo

    Est. payment

    Refinancing to a lower rate could help reduce your monthly payments and save thousands over the life of the loan.

    See today's rates

    $7,321/mo

    Est. payment

    Explore your selling options

    Work with a Zillow partner agent

    Leverage their expertise and Zillow's premium Showcase listings to get your home seen by more buyers.

    Get started

    List with your own agent

    Get your home in front of millions of buyers by listing it on Zillow.

    Learn how to do it

    Sell it yourself

    Take full control of how buyers see your home on Zillow by listing For Sale by Owner (FSBO).

    List your home

    What's special

    Expansive groundsRare privacyMain-level primary suiteOpen connected layoutModern updated kitchen
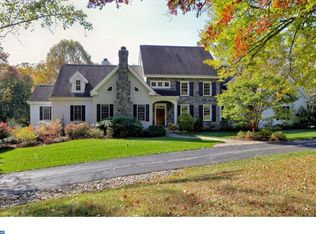
    Set on over 4 private acres in Chadds Ford, this exceptional property offers space, flexibility, and resort-style living in a truly special setting—just minutes from Delaware and convenient to major roadways for an easy commute. With 5 bedrooms and 5.5 bathrooms, each bedroom features its own en-suite bath, offering comfort and privacy for family and guests alike. One of the upper-level bedrooms is currently designed as a wellness space complete with a sauna, creating the perfect setup for yoga, meditation, or a light-weight home gym. Designed with a unique and flexible layout, the home features a main-level primary suite while additional bedrooms are positioned upstairs and in the walkout lower level, creating ideal separation and privacy for older children, guests, or multigenerational living. The lower level offers excellent potential for an in-law or caregiver suite with its own garage access and private space. The main level flows effortlessly from the dining room into a modern, updated kitchen and continues into the family room with a vaulted ceiling, creating an open, connected layout that feels both functional and inviting. The walkout lower level is built for entertaining with a dedicated media room, while the outdoor amenities offer endless possibilities with a private sport court that can easily function as a basketball or pickleball court. A 4-car garage, expansive grounds, and rare privacy complete a property that offers the space, flexibility, and lifestyle today’s buyers are looking for.

    Zillow last checked:

    Listing updated:

    Listed by:

    Erica Walker 610-462-9907,

    Keller Williams Real Estate -Exton,

    Listing Team: Luxe Local Real Estate

    Bought with:

    Brian Hadley

    Patterson-Schwartz-Hockessin

    Source: Bright MLS,MLS#: PACT2125656MLS Logo

    Facts & features

    Interior

    Bedrooms & bathrooms
    • Bedrooms: 5
    • Bathrooms: 6
    • Full bathrooms: 5
    • 1/2 bathrooms: 1
    • Main level bathrooms: 2
    • Main level bedrooms: 1
    Basement
    • Area: 1030
    Heating
    • Forced Air, Heat Pump, Propane
    Cooling
    • Central Air, Electric
    Appliances
    • Included: Water Heater
    • Laundry: Main Level
    Features
    • Flooring: Hardwood, Ceramic Tile, Carpet
    • Basement: Partially Finished
    • Number of fireplaces: 1
    Interior area
    • Total structure area: 5,914
    • Total interior livable area: 5,914 sqft
    • Finished area above ground: 4,884
    • Finished area below ground: 1,030

    Property

    Parking
    • Total spaces: 12
    • Parking features: Built In, Garage Faces Side, Garage Door Opener, Basement, Inside Entrance, Circular Driveway, Attached, Driveway
    • Attached garage spaces: 4
    • Uncovered spaces: 8
    Accessibility
    • Accessibility features: None
    Features
    • Levels: Two
    • Stories: 2
    • Patio & porch: Deck, Patio
    • Exterior features: Sport Court
    • Pool features: None
    • Fencing: Partial
    • Has view: Yes
    • View description: Trees/Woods
    Lot
    • Size: 4.7 Acres
    Details
    • Additional structures: Above Grade, Below Grade
    • Parcel number: 6205 0110
    • Zoning: RES
    • Special conditions: Standard

    Construction

    Type & style
    • Home type: SingleFamily
    • Architectural style: Contemporary
    • Property subtype: Single Family Residence
    Materials
    • Frame
    • Foundation: Concrete Perimeter
    Condition
    • New construction: No
    • Year built: 1991

    Utilities & green energy

    • Sewer: On Site Septic
    • Water: Well

    Community & HOA

    Community
    • Subdivision: None Available
    HOA
    • Has HOA: No
    Location
    • Region: Chadds Ford
    • Municipality: KENNETT TWP

    Financial & listing details

    • Price per square foot: $238/sqft
    • Tax assessed value: $424,860
    • Annual tax amount: $18,633
    • Date on market: 5/15/2026
    • Listing agreement: Exclusive Agency
    • Inclusions: Kitchen Refrigerator
    • Ownership: Fee Simple

    Price history

    DateEventPrice
    7/29/2026Sold$1,405,000-4.7%$238/sqft
    Source: Bright MLS #PACT2125656 Report a problem
    6/6/2026Contingent$1,474,000$249/sqft
    Source: Bright MLS #PACT2125656 Report a problem
    5/15/2026Listed for sale$1,474,000+68.5%$249/sqft
    Source: Bright MLS #PACT2125656 Report a problem
    4/14/2017Sold$875,000-2.2%$148/sqft
    Source: Public Record Report a problem
    3/3/2017Pending sale$895,000$151/sqft
    Source: Long & Foster - Greenville #6933371 Report a problem
    2/24/2017Listed for sale$895,000$151/sqft
    Source: Long & Foster - Greenville #6933371 Report a problem
    1/23/2017Listing removed$895,000$151/sqft
    Source: Long & Foster - Greenville #6768878 Report a problem
    10/24/2016Price change$895,000-8.2%$151/sqft
    Source: Long & Foster - Greenville #6768878 Report a problem
    8/21/2016Price change$975,000-7.1%$165/sqft
    Source: Long & Foster - Greenville #6768878 Report a problem
    4/18/2016Listed for sale$1,050,000+130.8%$178/sqft
    Source: Long and Foster #6768878 Report a problem
    7/1/1996Sold$455,000$77/sqft
    Source: Public Record Report a problem

    Public tax history

    YearProperty taxesTax assessment
    2025$18,020 +1.7%$424,860
    2024$17,717 +4.3%$424,860
    2023$16,989 +1.3%$424,860
    2022$16,776 +2%$424,860
    2021$16,451 +362.7%$424,860
    2020$3,556 -77.3%$424,860
    2019$15,685 +7.2%$424,860
    2018$14,636 +9899.7%$424,860
    2017$146 -91.3%$424,860
    2016$1,685 $424,860
    2015$1,685 $424,860
    2014$1,685 $424,860
    2013-- $424,860
    2012-- $424,860
    2011-- $424,860
    2010-- $424,860
    2009-- $424,860
    2008-- $424,860
    2007-- $424,860
    2006-- $424,860
    2005-- $424,860
    2004-- $424,860
    2003-- $424,860
    2000-- $424,860
    Find assessor info on the county website

    Neighborhood: 19317

    Nearby schools

    GreatSchools rating
    Schools provided by the listing agent
    • District: Kennett Consolidated

    Source: Bright MLS. This data may not be complete. We recommend contacting the local school district to confirm school assignments for this home.

    Get a cash offer in 3 minutes
    Find out how much your home could sell for in as little as 3 minutes with a no-obligation cash offer.
    Estimated market value
    $1,405,200
    Get a cash offer in 3 minutes
    Find out how much your home could sell for in as little as 3 minutes with a no-obligation cash offer.
    Estimated market value
    $1,405,200