All brick one level home offering 4BR/3BA, formal dining and a dedicated office with custom cherry bookcase. The great room has a lovely interior/exterior gas fireplace and wet bar. The owner’s suite includes an en-suite bathroom with a soaking tub, walk-in shower and fireplace. The open plan kitchen has a new gas stove and granite countertops, opening into the hearth room with fireplace, making this area perfect for gatherings. Custom cabinets and crown molding throughout, including travertine in bathrooms. Beautiful authentic hardwood floors completely redone in April 2024 (including owner’s suite). Additional amenities include a deck with an exterior fireplace and gas grill connection, a laundry room, sprinkler system, two car garage, large storage area under house, roof 2018, HVAC 2019, water heaters 2021 & 2024, custom built bookcase in greatroom conveys. There is so much more to this special home you just have to come see. The kids will love that it is within walking distance of the Chalamont pool and park.
Closed
$445,000
117 Challain Dr, Little Rock, AR 72223
4beds
2,714sqft
Single Family Residence
Built in 2004
0.3 Acres Lot
$471,400 Zestimate®
$164/sqft
$2,979 Estimated rent
Home value
$471,400
$448,000 - $495,000
$2,979/mo
Zestimate® history
Owner options
List your home for rent
$2,979/mo
Rent Zestimate®
Find your next renter with Zillow Rental Manager. Plus, with online applications, you can quickly screen prospective tenants – for free.
$2,979/mo
Rent Zestimate®
Refinance and save
$2,653/mo
Est. payment
Refinancing to a lower rate could help reduce your monthly payments and save thousands over the life of the loan.
$2,653/mo
Est. payment
Explore your selling options
Work with a Zillow partner agent
Leverage their expertise and Zillow's premium Showcase listings to get your home seen by more buyers.
Get startedList with your own agent
Get your home in front of millions of buyers by listing it on Zillow.
Learn how to do itSell it yourself
Take full control of how buyers see your home on Zillow by listing For Sale by Owner (FSBO).
List your homeWhat's special
Zillow last checked:
Listing updated:
Listed by:
Mary Margaret Dunn 501-912-0777,
Crye-Leike REALTORS Kanis Branch
Bought with:
Shannon Smith, AR
SSD Realty Group
Source: CARMLS,MLS#: 24018016
Facts & features
Interior
Bedrooms & bathrooms
- Bedrooms: 4
- Bathrooms: 3
- Full bathrooms: 3
Rooms
- Room types: Great Room, Office/Study, Hearth Room
Dining room
- Features: Separate Dining Room, Separate Breakfast Rm, Breakfast Bar
Heating
- Natural Gas
Cooling
- Electric
Appliances
- Included: Built-In Range, Microwave, Dishwasher, Disposal, Trash Compactor, Plumbed For Ice Maker, Oven, Gas Water Heater
- Laundry: Washer Hookup, Gas Dryer Hookup, Electric Dryer Hookup, Laundry Room
Features
- Wet Bar, Walk-In Closet(s), Built-in Features, Ceiling Fan(s), Walk-in Shower, Breakfast Bar, Granite Counters, Sheet Rock, Sheet Rock Ceiling, Tray Ceiling(s), Primary Bedroom/Main Lv, Primary Bedroom Apart, 4 Bedrooms Same Level
- Flooring: Carpet, Wood, Vinyl
- Doors: Insulated Doors
- Windows: Window Treatments, Insulated Windows
- Basement: None
- Attic: Floored
- Has fireplace: Yes
- Fireplace features: Woodburning-Site-Built, Gas Starter, Gas Logs Present, Glass Doors, Three or More
Interior area
- Total structure area: 2,714
- Total interior livable area: 2,714 sqft
Property
Parking
- Total spaces: 2
- Parking features: Garage, Two Car, Garage Door Opener
- Has garage: Yes
Features
- Levels: One
- Stories: 1
- Patio & porch: Deck
- Exterior features: Rain Gutters
- Fencing: Full,Wood
Lot
- Size: 0.3 Acres
- Dimensions: 85 x 153 x 85 x 153
- Features: Sloped, Level, Subdivided, Lawn Sprinkler
Details
- Parcel number: 53L0160100700
Construction
Type & style
- Home type: SingleFamily
- Architectural style: Traditional
- Property subtype: Single Family Residence
Materials
- Brick
- Foundation: Crawl Space
- Roof: Shingle
Condition
- New construction: No
- Year built: 2004
Utilities & green energy
- Electric: Elec-Municipal (+Entergy)
- Gas: Gas-Natural
- Sewer: Public Sewer
- Water: Public
- Utilities for property: Natural Gas Connected, Cable Connected, Telephone-Private
Green energy
- Energy efficient items: Doors, Ridge Vents/Caps
Community & HOA
Community
- Features: Pool, Playground, Mandatory Fee
- Security: Smoke Detector(s), Security System
- Subdivision: CHENAL VALLEY CHALLAIN PLACE
HOA
- Has HOA: Yes
- Services included: Maintenance Grounds
- HOA fee: $475 annually
Location
- Region: Little Rock
Financial & listing details
- Price per square foot: $164/sqft
- Tax assessed value: $343,970
- Annual tax amount: $3,522
- Date on market: 5/23/2024
- Listing terms: VA Loan,FHA,Conventional,Cash
- Road surface type: Paved
Price history
| Date | Event | Price |
|---|---|---|
| 9/6/2024 | Sold | $445,000-1%$164/sqft |
Source:  CARMLS #24018016 Report a problem CARMLS #24018016 Report a problem | ||
| 7/12/2024 | Price change | $449,500-5.3%$166/sqft |
Source: CARMLS #24018016 Report a problem | ||
| 7/2/2024 | Price change | $474,700-2.1%$175/sqft |
Source: CARMLS #24018016 Report a problem | ||
| 6/25/2024 | Price change | $485,000-0.8%$179/sqft |
Source: CARMLS #24018016 Report a problem | ||
| 5/23/2024 | Listed for sale | $489,000+52.8%$180/sqft |
Source: CARMLS #24018016 Report a problem | ||
| 1/6/2005 | Sold | $320,000+553.1%$118/sqft |
Source: Public Record Report a problem | ||
| 7/13/2004 | Sold | $49,000$18/sqft |
Source: Public Record Report a problem | ||
Public tax history
| Year | Property taxes | Tax assessment |
|---|---|---|
| 2024 | $3,551 +2.9% | $63,000 +4.5% |
| 2023 | $3,450 +3.8% | $60,260 +4.8% |
| 2022 | $3,324 +4.7% | $57,520 +5% |
| 2021 | $3,175 +0.9% | $54,780 |
| 2020 | $3,147 | $54,780 |
| 2019 | $3,147 -0.8% | $54,780 |
| 2018 | $3,172 | $54,780 |
| 2017 | $3,172 | $54,780 -12.5% |
| 2016 | $3,172 -21.8% | $62,640 |
| 2015 | $4,059 | $62,640 |
| 2014 | $4,059 +0% | $62,640 +0% |
| 2013 | $4,059 | $62,638 0% |
| 2012 | -- | $62,640 +4.2% |
| 2011 | -- | $60,108 |
| 2010 | -- | $60,108 |
| 2009 | -- | $60,108 -3.6% |
| 2008 | -- | $62,333 |
| 2007 | -- | $62,333 +7% |
| 2005 | -- | $58,250 |
Find assessor info on the county website
Neighborhood: 72223
Nearby homes
- $498,6005 bd3 ba3k sqft115 Challain Dr, Little Rock, AR 72223Off Market

- $446,0004 bd3 ba2.7k sqft119 Challain Dr, Little Rock, AR 72223Off Market
- $476,700-- bd2 ba2.9k sqft111 Challain Dr, Little Rock, AR 72223Off Market
- $477,4004 bd3 ba2.9k sqft121 Challain Dr, Little Rock, AR 72223Off Market
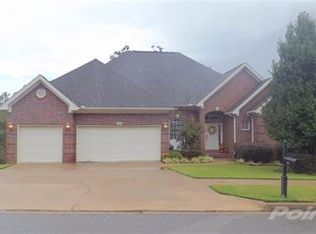
- $497,1004 bd4 ba3.2k sqft118 Challain Dr, Little Rock, AR 72223Off Market
- $390,4655 bd4 ba3.9k sqft112 Challain Dr, Little Rock, AR 72223Off Market
- $575,300-- bd2 ba3.1k sqft120 Challain Dr, Little Rock, AR 72223Off Market
- $540,5004 bd3 ba3.4k sqft123 Challain Dr, Little Rock, AR 72223Off Market
Nearby schools
GreatSchools rating
- 6/10Joe T. Robinson Elementary SchoolGrades: PK-5Distance: 0.6 mi
- 8/10Joe T. Robinson Middle SchoolGrades: 6-8Distance: 0.3 mi
- 4/10Joe T. Robinson High SchoolGrades: 9-12Distance: 0.4 mi
Schools provided by the listing agent
- Elementary: Robinson
- Middle: Joe T Robinson
- High: Joe T Robinson
Source: CARMLS. This data may not be complete. We recommend contacting the local school district to confirm school assignments for this home.


Get pre-qualified for a loan
At Zillow Home Loans, we can pre-qualify you in as little as 5 minutes with no impact to your credit score.An equal housing lender. NMLS #10287.
Sell for more on Zillow
Get a Zillow Showcase℠ listing at no additional cost and you could sell for .
$471,400
2% more
+$9,428
With Zillow Showcase(estimated)
$480,828
- Arkansas
- Pulaski County
- Little Rock
- 72223
- 117 Challain Dr
Nearby cities
Nearby neighborhoods
Nearby zip codes
Other Little Rock Topics
