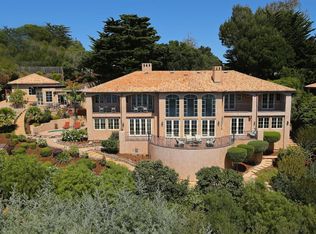
This exquisite, gated estate offers awe-inspiring views and elegant design. With 5 bedrooms, 3.5 bathrooms, and 4,135 sq ft, it boasts vaulted ceilings, wood beams, arches, and an airy open layout in 2 levels. Upon entering the front door, you're welcomed by a spacious foyer, which flows seamlessly to the living and dining areas. The family room connects to a well-equipped kitchen. The master suite includes a spacious walk-in closet and luxurious ensuite with a jet tub. Enjoy fireplaces in the living room, family room, and master bedroom, all with direct access to the expansive wrapped around balcony showcasing stunning views of San Francisco Bay, the surrounding hills, and the city skyline. An office/BR with built-ins and a skylit hallway add versatility. The chef's kitchen showcases the professional Thermador 6 burner range top with grill, double ovens and range hood, granite countertops, and a large walk-in pantry. Convenience is key with a laundry room and 3-car garage. The lower level offers another master suite and two bedrooms, with access to beautifully landscaped grounds. Convenient access to major highways, bridges, ferries, and downtown areas makes this home a perfect choice for entertaining or unwinding, in one of the Bay Area's most desirable neighborhoods.
Sold for $5,600,000
$5,600,000
117 Chapel Dr, Mill Valley, CA 94941
5beds
4,136sqft
Single Family Residence
Built in 1996
0.5 Acres Lot
$5,725,900 Zestimate®
$1,354/sqft
$21,106 Estimated rent
Home value
$5,725,900
$5.33M - $6.13M
$21,106/mo
Zestimate® history
Owner options
List your home for rent
$21,106/mo
Rent Zestimate®
Find your next renter with Zillow Rental Manager. Plus, with online applications, you can quickly screen prospective tenants – for free.
$21,106/mo
Rent Zestimate®
Refinance and save
$35,074/mo
Est. payment
Refinancing to a lower rate could help reduce your monthly payments and save thousands over the life of the loan.
$35,074/mo
Est. payment
Explore your selling options
Work with a Zillow partner agent
Leverage their expertise and Zillow's premium Showcase listings to get your home seen by more buyers.
Get startedList with your own agent
Get your home in front of millions of buyers by listing it on Zillow.
Learn how to do itSell it yourself
Take full control of how buyers see your home on Zillow by listing For Sale by Owner (FSBO).
List your homeWhat's special
Vaulted ceilingsLuxurious ensuiteWood beamsAwe-inspiring viewsSpacious walk-in closetJet tubMaster suite
Zillow last checked:
Listing updated:
Listed by:
Kuntala L. Cheng DRE #01935020 415-799-6056,
Corcoran Icon Properties 415-552-9500
Bought with:
Patricia Navone
Compass
Source: SFAR,MLS#: 324009196 Originating MLS: San Francisco Association of REALTORS
Originating MLS: San Francisco Association of REALTORSFacts & features
Interior
Bedrooms & bathrooms
- Bedrooms: 5
- Bathrooms: 4
- Full bathrooms: 3
- 1/2 bathrooms: 1
Primary bedroom
- Features: Walk-In Closet, Sitting Area, Closet, Balcony
- Area: 0
- Dimensions: 0 x 0
Bedroom 1
- Area: 0
- Dimensions: 0 x 0
Bedroom 2
- Area: 0
- Dimensions: 0 x 0
Bedroom 3
- Area: 0
- Dimensions: 0 x 0
Bedroom 4
- Area: 0
- Dimensions: 0 x 0
Primary bathroom
- Features: Soaking Tub, Sitting Area, Shower Stall(s), Jetted Tub, Dual Flush Toilet, Double Vanity
Bathroom
- Features: Tile, Jetted Tub, Double Vanity
Dining room
- Features: Formal Area
- Level: Main,Upper
- Area: 0
- Dimensions: 0 x 0
Family room
- Features: View, Beamed Ceilings, Deck Attached, Cathedral/Vaulted
- Level: Main,Upper
- Area: 0
- Dimensions: 0 x 0
Kitchen
- Features: Pantry Closet, Kitchen Island, Granite Counters, Breakfast Area
- Level: Main,Upper
- Area: 0
- Dimensions: 0 x 0
Living room
- Features: View, Beamed Ceilings, Deck Attached, Cathedral/Vaulted
- Level: Main,Upper
- Area: 0
- Dimensions: 0 x 0
Heating
- Fireplace(s), Central
Cooling
- Central Air
Appliances
- Included: Wine Refrigerator, Microwave, Ice Maker, Range Hood, Gas Cooktop, Double Oven, Dishwasher, Washer, Dryer
- Laundry: Inside Room
Features
- Central Vacuum, Storage, Beamed Ceilings, Formal Entry, Cathedral Ceiling(s)
- Flooring: Wood, Tile
- Windows: Greenhouse Window(s), Skylight(s)
- Number of fireplaces: 3
- Fireplace features: Living Room, Family Room
Interior area
- Total structure area: 4,136
- Total interior livable area: 4,136 sqft
Property
Parking
- Total spaces: 6
- Parking features: Driveway, Uncovered Parking Spaces 2+, Tandem, Side By Side, Inside Entrance, Garage Faces Front, Garage Door Opener, Attached
- Attached garage spaces: 3
- Uncovered spaces: 3
Features
- Stories: 2
- Exterior features: Balcony
- Has spa: Yes
- Spa features: Bath, Jetted Tub
- Fencing: Gate,Metal,Front Yard,Back Yard
- Has view: Yes
- View description: Panoramic, Hills, City, Bay
- Has water view: Yes
- Water view: Bay
Lot
- Size: 0.5 Acres
- Features: Landscape Front, Landscaped, Garden, Auto Sprinkler F&R
- Topography: Downslope,Level
Details
- Additional structures: Other
- Parcel number: 04340102
- Special conditions: Standard
Construction
Type & style
- Home type: SingleFamily
- Architectural style: Spanish,Mediterranean
- Property subtype: Single Family Residence
Materials
- Wood, Stucco, Frame
- Roof: Tile
Condition
- Year built: 1996
Utilities & green energy
- Water: Public
- Utilities for property: Sewer Connected, Natural Gas Connected, Internet Available
Community & HOA
Community
- Security: Unguarded Gate, Smoke Detector(s), Carbon Monoxide Detector(s)
HOA
- Has HOA: No
Location
- Region: Mill Valley
- Elevation: 0
Financial & listing details
- Price per square foot: $1,354/sqft
- Tax assessed value: $5,712,000
- Annual tax amount: $67,884
- Date on market: 3/1/2024
- Cumulative days on market: 11 days
- Total actual rent: 0
- Road surface type: Paved Sidewalk, Paved
Price history
| Date | Event | Price |
|---|---|---|
| 3/29/2024 | Sold | $5,600,000+30.6%$1,354/sqft |
Source:  SFAR #324009196 Report a problem SFAR #324009196 Report a problem | ||
| 3/13/2024 | Pending sale | $4,288,888$1,037/sqft |
Source: SFAR #324009196 Report a problem | ||
| 3/1/2024 | Listed for sale | $4,288,888+20%$1,037/sqft |
Source: SFAR #324009196 Report a problem | ||
| 7/6/2018 | Sold | $3,575,000-2.1%$864/sqft |
Source: Public Record Report a problem | ||
| 6/19/2018 | Pending sale | $3,650,000$882/sqft |
Source: Pacific Union International Inc. #21809959 Report a problem | ||
| 5/27/2018 | Price change | $3,650,000-8.6%$882/sqft |
Source: Pacific Union International Inc. #21809959 Report a problem | ||
| 4/23/2018 | Listed for sale | $3,995,000+66.5%$966/sqft |
Source: Pacific Union International #21809959 Report a problem | ||
| 6/4/2009 | Sold | $2,400,000-24.9%$580/sqft |
Source: Agent Provided Report a problem | ||
| 11/16/2008 | Listing removed | $3,195,000$772/sqft |
Source: TNC Report a problem | ||
| 10/16/2008 | Listed for sale | $3,195,000+17.5%$772/sqft |
Source: TNC Report a problem | ||
| 3/1/2006 | Sold | $2,720,000+19.3%$658/sqft |
Source: Public Record Report a problem | ||
| 9/16/2003 | Sold | $2,280,000+16185.7%$551/sqft |
Source: Public Record Report a problem | ||
| 2/19/1997 | Sold | $14,000-96.8%$3/sqft |
Source: Public Record Report a problem | ||
| 2/21/1996 | Sold | $440,000$106/sqft |
Source: Public Record Report a problem | ||
Public tax history
| Year | Property taxes | Tax assessment |
|---|---|---|
| 2025 | $67,884 +3.5% | $5,712,000 +46.1% |
| 2024 | $65,606 +42.2% | $3,909,726 +2% |
| 2023 | $46,147 +3.6% | $3,833,078 +2% |
| 2022 | $44,530 +1.6% | $3,757,932 +2% |
| 2021 | $43,829 +0.6% | $3,684,252 +1% |
| 2020 | $43,581 +2.7% | $3,646,500 +2% |
| 2019 | $42,444 +28.6% | $3,575,000 +31.9% |
| 2018 | $33,016 +2.2% | $2,710,493 +2% |
| 2017 | $32,317 +5% | $2,657,348 +2% |
| 2016 | $30,783 +0.4% | $2,605,257 +1.5% |
| 2015 | $30,658 +8.2% | $2,566,146 +7% |
| 2014 | $28,321 | $2,397,395 +10% |
| 2013 | -- | $2,179,450 |
| 2012 | -- | $2,179,450 |
| 2011 | -- | $2,179,450 |
| 2010 | -- | $2,179,450 -24.7% |
| 2009 | -- | $2,894,624 +2.3% |
| 2008 | -- | $2,829,888 +2% |
| 2007 | -- | $2,774,400 +17.2% |
| 2006 | -- | $2,366,597 +2% |
| 2005 | -- | $2,320,194 +2% |
| 2004 | -- | $2,274,700 +41.1% |
| 2003 | -- | $1,612,197 +2% |
| 2002 | -- | $1,580,599 +2% |
| 2001 | -- | $1,549,618 |
Find assessor info on the county website
Neighborhood: Strawberry
Nearby homes
- $4,250,0003 bd4 ba3.6k sqft113 Chapel Dr, Mill Valley, CA 94941Sold

- $5,330,0004 bd4 ba4.8k sqft121 Chapel Dr, Mill Valley, CA 94941Off Market
- $5,282,0005 bd4 ba5k sqft125 Chapel Dr, Mill Valley, CA 94941Off Market
- $7,753,5005 bd6 ba5.7k sqft600 Seminary Dr, Mill Valley, CA 94941Off Market
- $1,327,2003 bd2 ba1.5k sqft22 Platt Ct, Mill Valley, CA 94941Off Market
- $3,178,000-- bd-- ba-- sqft20 Platt Ct, Mill Valley, CA 94941Off Market
- $3,791,3005 bd3 ba3.7k sqft120 Mission Dr, Mill Valley, CA 94941Off Market
- $420,633-- bd-- ba-- sqft133 Chapel Dr, Mill Valley, CA 94941Off Market
Nearby schools
GreatSchools rating
- 10/10Strawberry Point Elementary SchoolGrades: K-5Distance: 0.9 mi
- 9/10Mill Valley Middle SchoolGrades: 6-8Distance: 1.6 mi
- 10/10Tamalpais High SchoolGrades: 9-12Distance: 1.2 mi
Get a cash offer in 3 minutes
Find out how much your home could sell for in as little as 3 minutes with a no-obligation cash offer.
Estimated market value
$5,725,900
Get a cash offer in 3 minutes
Find out how much your home could sell for in as little as 3 minutes with a no-obligation cash offer.
Estimated market value
$5,725,900
- California
- Marin County
- Mill Valley
- 94941
- Strawberry
- 117 Chapel Dr
Nearby cities
Nearby neighborhoods
Nearby zip codes
Other Mill Valley Topics
