Skip main navigation
Sold for $567,000
  • $567,000

    117 Chapman Avenue, Fairfield, CT 06825

    3beds
    1,313sqft
    Single Family Residence
    Built in 1918
    4,791.6 Square Feet Lot
    $631,700 Zestimate®
    $432/sqft
    $3,359 Estimated rent

    Home value

    $631,700

    $581,000 - $689,000

    $3,359/mo

    Zestimate® history
    Loading
    Loading...

    Owner options

    List your home for rent

    $3,359/mo

    Rent Zestimate®

    Find your next renter with Zillow Rental Manager. Plus, with online applications, you can quickly screen prospective tenants – for free.

    Learn more

    $3,359/mo

    Rent Zestimate®

    Refinance and save

    $3,818/mo

    Est. payment

    Refinancing to a lower rate could help reduce your monthly payments and save thousands over the life of the loan.

    See today's rates

    $3,818/mo

    Est. payment

    Explore your selling options

    Work with a Zillow partner agent

    Leverage their expertise and Zillow's premium Showcase listings to get your home seen by more buyers.

    Get started

    List with your own agent

    Get your home in front of millions of buyers by listing it on Zillow.

    Learn how to do it

    Sell it yourself

    Take full control of how buyers see your home on Zillow by listing For Sale by Owner (FSBO).

    List your home

    What's special

    Classic fireplaceCentral acOriginal moldingsConvenient laundry facilitiesQuartz countertopsExtensive landscapingHeated tile floors
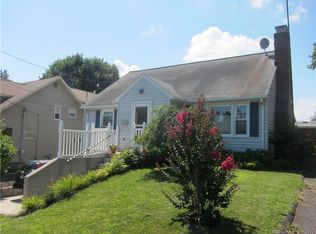
    Welcome to 117 Chapman Ave, a stunning 1918 colonial that perfectly blends timeless charm with modern convenience. This beautifully maintained home features 9 rooms, including a formal living room with a classic fireplace and an elegant dining room showcasing original moldings. The updated kitchen, equipped with quartz countertops and newer stainless steel appliances (double oven gas range, refrigerator, and dishwasher all purchased in 2022), is perfect for culinary enthusiasts. The upstairs features hardwood floors throughout and includes three bedrooms: a primary bedroom, a second bedroom, and a third bedroom accessed through the primary. The luxurious bathroom includes a Jacuzzi tub with heated tile floors. Enjoy central AC on the second floor, an EV exterior outlet, and convenient laundry facilities in the newly painted basement. The exterior features stunning stone details, an oversized detached 2-car garage with loft storage, and extensive landscaping, including tall river birch trees and hydrangeas. The backyard, with pavered driveway, serves as a private patio or additional parking space. With quick access to schools, shopping, and major highways, this home is a commuter's dream. Don't miss your chance to own this meticulously updated colonial, combining historic charm and modern amenities in a prime Fairfield location!

    Zillow last checked:

    Listing updated:

    Listed by:

    Jimmy Edwards 914-479-2852,

    Redfin Corporation 203-349-8711

    Bought with:

    Theresa Goulet, RES.0797451

    Century 21 AllPoints Realty

    Source: Smart MLS,MLS#: 24032210MLS Logo

    Facts & features

    Interior

    Bedrooms & bathrooms
    • Bedrooms: 3
    • Bathrooms: 2
    • Full bathrooms: 1
    • 1/2 bathrooms: 1
    Primary bedroom
    • Features: Vaulted Ceiling(s), Ceiling Fan(s), Walk-In Closet(s), Hardwood Floor
    • Level: Upper
    • Area: 174.08 Square Feet
    • Dimensions: 12.8 x 13.6
    Bedroom
    • Features: Hardwood Floor
    • Level: Upper
    • Area: 126 Square Feet
    • Dimensions: 10.5 x 12
    Bedroom
    • Features: Hardwood Floor
    • Level: Upper
    • Area: 69.24 Square Feet
    • Dimensions: 7.6 x 9.11
    Bathroom
    • Features: Tile Floor
    • Level: Main
    • Area: 28 Square Feet
    • Dimensions: 5 x 5.6
    Bathroom
    • Features: Tile Floor
    • Level: Upper
    • Area: 111.93 Square Feet
    • Dimensions: 12.3 x 9.1
    Dining room
    • Features: High Ceilings, Hardwood Floor
    • Level: Main
    • Area: 143.75 Square Feet
    • Dimensions: 12.5 x 11.5
    Family room
    • Features: Laminate Floor
    • Level: Main
    • Area: 93.96 Square Feet
    • Dimensions: 8.1 x 11.6
    Kitchen
    • Features: High Ceilings, Ceiling Fan(s), Tile Floor
    • Level: Main
    • Area: 145 Square Feet
    • Dimensions: 12.5 x 11.6
    Living room
    • Features: High Ceilings, Fireplace, Hardwood Floor
    • Level: Main
    • Area: 196 Square Feet
    • Dimensions: 14 x 14
    Heating
    • Hot Water, Natural Gas
    Cooling
    • Ceiling Fan(s), Central Air, Zoned
    Appliances
    • Included: Oven/Range, Microwave, Refrigerator, Dishwasher, Washer, Dryer, Gas Water Heater, Water Heater
    • Laundry: Lower Level
    Features
    • Basement: Full,Unfinished,Sump Pump,Storage Space,Hatchway Access,Interior Entry
    • Attic: Access Via Hatch
    • Number of fireplaces: 1
    Interior area
    • Total structure area: 1,313
    • Total interior livable area: 1,313 sqft
    • Finished area above ground: 1,313

    Property

    Parking
    • Total spaces: 2
    • Parking features: Detached
    • Garage spaces: 2
    Features
    • Patio & porch: Enclosed, Porch, Patio
    • Fencing: Partial
    • Waterfront features: Beach Access
    Lot
    • Size: 4,791 sqft
    • Features: Level
    Details
    • Parcel number: 122776
    • Zoning: B

    Construction

    Type & style
    • Home type: SingleFamily
    • Architectural style: Colonial
    • Property subtype: Single Family Residence
    Materials
    • Vinyl Siding
    • Foundation: Block
    • Roof: Asphalt
    Condition
    • New construction: No
    • Year built: 1918

    Utilities & green energy

    • Sewer: Public Sewer
    • Water: Public

    Community & neighborhood

    Community
    • Community features: Golf, Library, Park, Shopping/Mall
    Location
    • Region: Fairfield
    • Subdivision: Tunxis Hill

    Price history

    DateEventPrice
    11/27/2024Sold$567,000+5%$432/sqft
    Source: Smart MLS #24032210 Report a problem
    10/11/2024Listed for sale$540,000+31.1%$411/sqft
    Source: Smart MLS #24032210 Report a problem
    4/3/2015Sold$412,000-4.2%$314/sqft
    Source: Smart MLS #99089579 Report a problem
    2/12/2015Pending sale$429,900$327/sqft
    Source: Berkshire Hathaway HomeServices New England Properties #99089579 Report a problem
    1/18/2015Listed for sale$429,900+3.8%$327/sqft
    Source: Berkshire Hathaway HomeServices New England Properties #99089579 Report a problem
    3/28/2008Sold$414,000-0.2%$315/sqft
    Source: Smart MLS #V981511 Report a problem
    2/19/2008Listed for sale$414,900+19.6%$316/sqft
    Source: Visual Tour #98365249 Report a problem
    7/8/2003Sold$347,000+106.5%$264/sqft
    Source: Public Record Report a problem
    5/15/1998Sold$168,000-18%$128/sqft
    Source: Public Record Report a problem
    5/29/1987Sold$205,000$156/sqft
    Source: Public Record Report a problem

    Public tax history

    YearProperty taxesTax assessment
    2025$7,049 +1.8%$248,290
    2024$6,927 +1.4%$248,290
    2023$6,830 +1%$248,290
    2022$6,763 +1%$248,290
    2021$6,699 +11.9%$248,290 +11.1%
    2020$5,986 $223,440
    2019$5,986 +1.6%$223,440
    2018$5,890 +2.1%$223,440
    2017$5,769 +8.4%$223,440 +4%
    2015$5,324 +1.6%$214,760
    2014$5,240 +2%$214,760
    2013$5,139 +6.5%$214,760
    2011$4,826 +1.7%$214,760 -12.8%
    2010$4,747 +2%$246,330
    2009$4,656 +1.7%$246,330
    2008$4,577 +6.7%$246,330
    2007$4,289 +4.5%$246,330
    2006$4,106 +19.2%$246,330 +77.3%
    2005$3,446 +6%$138,950
    2004$3,251 +8.8%$138,950
    2003$2,987 +1.3%$138,950 +37.6%
    2001$2,949 +85.2%$101,010
    2000$1,592 -41%$101,010
    1999$2,697 $101,010

    Find assessor info on the county website

    Neighborhood: 06825

    Nearby schools

    GreatSchools rating
    Schools provided by the listing agent
    • Elementary: McKinley
    • High: Fairfield Warde

    Source: Smart MLS. This data may not be complete. We recommend contacting the local school district to confirm school assignments for this home.

    Get pre-qualified for a loan
    At Zillow Home Loans, we can pre-qualify you in as little as 5 minutes with no impact to your credit score.

    An equal housing lender. NMLS #10287.

    Sell for more on Zillow
    Get a Zillow Showcase℠ listing at no additional cost and you could sell for .
    $631,700
    2% more
    +$12,634
    With Zillow Showcase(estimated)
    $644,334