A Rare Gem in Duck — Coastal Luxury Meets Artful Living!
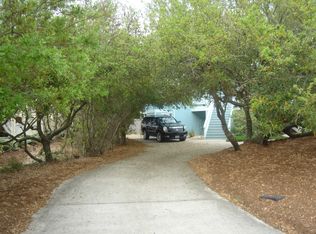
Welcome to your own private oasis in the heart of Duck, where tropical landscaping and lush surroundings set the tone for a one-of-a-kind coastal escape. Step inside to discover a world of refined elegance and artistic flair with Custom-painted murals, rich textures, and a dramatic custom staircase creates an unforgettable first impression.
The top-level living area showcases grandeur at every turn—from bespoke marble columns and soaring windows that flood the space with natural light to an open-concept design ideal for entertaining. The chef’s kitchen is a showstopper, outfitted with a gas top range, an oversized island, exquisite marble countertops with accents, bar seating, ample counter space and spacious pantry. Whether you’re hosting dinner at the expansive formal dining table or enjoying coffee in the cozy breakfast nook, every meal feels like an occasion. Cozy up by the fireplace or step onto the sun-kissed deck to take in ocean views and coastal breeze.
Ride the elevator to the mid-level, where comfort and functionality blend effortlessly. A relaxing lounge area with built-in shelving and a second fireplace creates the perfect space for remote work or quiet evenings. Multiple ensuite bedrooms offer spa-like bathrooms, ample storage and private access to covered decks—perfect for unwinding.
On the ground level, the ultimate in-home entertainment experience awaits. Enjoy movie nights in your private theater or host game nights in the expansive recreation room, complete with a pool table, foosball, card table, and dual TVs. The adjoining marble bar and kitchenette make entertaining seamless, while a laundry area and home gym add everyday convenience.
Step outdoors to your own five-star resort:
A sparkling private pool with a waterfall feature, sun loungers, and tropical landscaping create the perfect atmosphere for relaxation. Enjoy a new hot tub, a sauna for ultimate serenity, and a full outdoor kitchen with bar seating, dining area, fireplace, and another TV. A private poolside bathroom with a shower/tub combo adds ease for guests.
Located just steps from a private, uncrowded beach access and minutes from the charming shops and restaurants of downtown Duck, this home is the pinnacle of Outer Banks living.
This one of a kind home truly provides you the finest luxuries and amenities alike and a projected rental income estimating $172,000. No other home in Duck like this one! Don't wait, this one is a MUST SEE. Schedule your private showing today and experience the pinnacle of Outer Banks living.
Upload of Virtual Tour Coming Soon!
Sold for $2,200,000
$2,200,000
117 Charles Jenkins Ln W Lot 25, Kitty Hawk, NC 27949
6beds
4,487sqft
Single Family Residence, Residential
Built in 2007
0.34 Acres Lot
$2,232,700 Zestimate®
$490/sqft
$2,916 Estimated rent
Home value
$2,232,700
$1.99M - $2.52M
$2,916/mo
Zestimate® history
Owner options
List your home for rent
$2,916/mo
Rent Zestimate®
Find your next renter with Zillow Rental Manager. Plus, with online applications, you can quickly screen prospective tenants – for free.
$2,916/mo
Rent Zestimate®
Refinance and save
$12,887/mo
Est. payment
Refinancing to a lower rate could help reduce your monthly payments and save thousands over the life of the loan.
$12,887/mo
Est. payment
Explore your selling options
Work with a Zillow partner agent
Leverage their expertise and Zillow's premium Showcase listings to get your home seen by more buyers.
Get startedList with your own agent
Get your home in front of millions of buyers by listing it on Zillow.
Learn how to do itSell it yourself
Take full control of how buyers see your home on Zillow by listing For Sale by Owner (FSBO).
List your homeWhat's special
Zillow last checked:
Listing updated:
Listed by:
Michelle K Smith 757-286-8884,
Sun Realty - Kitty Hawk / Currituck
Bought with:
Mike E Ross, 105889
Southern Shores Realty
Source: OBAR,MLS#: 129764
Facts & features
Interior
Bedrooms & bathrooms
- Bedrooms: 6
- Bathrooms: 9
- Full bathrooms: 7
- Partial bathrooms: 2
Rooms
- Room types: Game Room, Media Room, Utility Room
Heating
- Central, Electric, Heat Pump, Zoned
Cooling
- Central Air, Zoned
Appliances
- Included: 2nd Dishwasher, 2nd Refrigerator, Range, Dryer, Dishwasher, Ice Maker, Microwave, Refrigerator, Range/Oven, Washer, Wine Cooler, Oven
Features
- Cathedral Ceiling(s), Pantry, Wet Bar, Entrance Foyer
- Flooring: Carpet, Marble, Tile, Wood
- Furnished: Yes
Interior area
- Total structure area: 4,487
- Total interior livable area: 4,487 sqft
Property
Parking
- Parking features: Paved
- Details: Garage: None
Features
- Has private pool: Yes
- Pool features: Custom, Heated, In Ground, Outdoor Pool, Private, Vinyl
- Has view: Yes
- View description: Ocean
- Has water view: Yes
- Water view: Ocean
- Waterfront features: More than 5th row
Lot
- Size: 0.34 Acres
- Dimensions: .34
- Features: Level
Details
- Zoning: RS-1
- Other equipment: Home Theater
Construction
Type & style
- Home type: SingleFamily
- Architectural style: Reverse Floor Plan
- Property subtype: Single Family Residence, Residential
Materials
- Frame, Cement Fiber Board
- Foundation: Pillar/Post/Pier
Condition
- Year built: 2007
Utilities & green energy
- Sewer: Non Conventional Septic
- Water: Public
Community & HOA
Community
- Subdivision: Oceancrest
HOA
- Has HOA: Yes
- Amenities included: Ocean Access, Pool, Tennis Court(s), Sound Access
- Services included: Electricity, Pool, Tennis Courts, Walkways
Location
- Region: Kitty Hawk
Financial & listing details
- Price per square foot: $490/sqft
- Annual tax amount: $7,245
- Date on market: 7/1/2025
- Cumulative days on market: 12 days
- Listing agreement: Exclusive Right To Sell
- Listing terms: Conventional
- Ownership: Owned More than 12 Months
- Lease term: Weekly
- Road surface type: Paved
Price history
| Date | Event | Price |
|---|---|---|
| 9/17/2025 | Sold | $2,200,000+0%$490/sqft |
Source:  OBAR #129764 Report a problem OBAR #129764 Report a problem | ||
| 7/13/2025 | Contingent | $2,199,000$490/sqft |
Source: OBAR #129764 Report a problem | ||
| 7/1/2025 | Listed for sale | $2,199,000+456.7%$490/sqft |
Source: OBAR #129764 Report a problem | ||
| 8/20/2007 | Sold | $395,000$88/sqft |
Source: OBAR #44453 Report a problem | ||
Public tax history
Tax history is unavailable.
Neighborhood: 27949
Nearby homes
- $2,200,0006 bd9 ba4.4k sqft117 Charles Jenkins Ln E, Kitty Hawk, NC 27949Sold

- $1,191,5005 bd5 ba2.5k sqft113 Yolanda Ter, Duck, NC 27949Off Market
- $1,430,5005 bd4 ba3k sqft110 Vivian Ct, Duck, NC 27949Off Market
- $1,253,8005 bd6 ba3k sqft110 Vivian Ct, Duck, NC 27949Off Market
- $1,253,8005 bd6 ba3k sqft110 Vivian Court, Duck, NC 27949Off Market
- $1,107,8006 bd6 ba2.6k sqft111 Yolanda Ter, Duck, NC 27949Off Market
- $---- bd-- ba-- sqft121 Charles Jenkins Ln, Kitty Hawk, NC 27949Off Market
- $1,131,8007 bd7 ba3.4k sqft108 Charles Jenkins Ln W, Duck, NC 27949Off Market
Nearby schools
GreatSchools rating
- 9/10Kitty Hawk Elementary SchoolGrades: PK-5Distance: 3.7 mi
- 9/10First Flight Middle SchoolGrades: 6-8Distance: 10.9 mi
- 7/10First Flight High SchoolGrades: 9-12Distance: 10.7 mi
Sell for more on Zillow
Get a Zillow Showcase℠ listing at no additional cost and you could sell for .
$2,232,700
2% more
+$44,654
With Zillow Showcase(estimated)
$2,277,354
- North Carolina
- Dare County
- Duck
- 27949
- 117 Charles Jenkins Ln W Lot 25
Nearby cities
Nearby zip codes
Other Duck Topics
